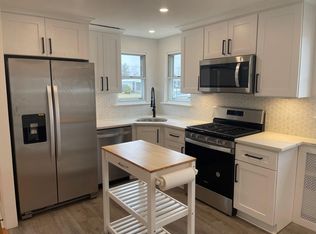

Discover this well-maintained four-bedroom, two-full-bath twin offering comfortable living space, extensive updates, and thoughtfully designed outdoor areas. The bright, open-concept main living area flows seamlessly from the living room into the kitchen, creating an inviting space for everyday living and entertaining.Major improvements include a newer roof, central HVAC system, tankless natural-gas water heater, and whole-house backup generator. The home also features an updated kitchen and bathrooms, along with a partially finished walkout basement offering additional living, entertaining, or flex space. Outside, enjoy the deck, patio, recently replaced front porch, and a beautifully established front garden featuring a variety of mature plantings. A storage shed and dedicated driveway add everyday convenience. Situated on a manageable 0.11-acre lot, this home combines the ease of one-level living with substantial additional space downstairs and numerous major improvements already completed. Thoughtfully improved and well cared for, this home is ready for its next owner. Schedule your private tour today!
Sold for $425,900
Zillow last checked:
Listing updated:
Bought with:
Karen Wilder, RS295720
BHHS Fox & Roach Wayne-Devon
Source: Bright MLS,MLS#: PAMC2192296
Price history
| Date | Event | Price |
|---|---|---|
| 10/1/2026 | Sold | $425,900$430/sqft |
Source:  Bright MLS #PAMC2192296 Report a problem Bright MLS #PAMC2192296 Report a problem | ||
| 8/30/2026 | Pending sale | $425,900$430/sqft |
Source: Bright MLS #PAMC2192296 Report a problem | ||
| 8/27/2026 | Listed for sale | $425,900+174.8%$430/sqft |
Source: Bright MLS #PAMC2192296 Report a problem | ||
| 9/1/2015 | Sold | $155,000$157/sqft |
Source: Public Record Report a problem | ||
| 5/14/2015 | Listing removed | $155,000$157/sqft |
Source: Elfant Wissahickon Realtors #6558706 Report a problem | ||
| 4/23/2015 | Listed for sale | $155,000+6404.4%$157/sqft |
Source: Elfant Wissahickon-Mt Airy #6558706 Report a problem | ||
| 10/29/2014 | Sold | $2,383-98.5%$2/sqft |
Source: Public Record Report a problem | ||
| 6/29/2013 | Listing removed | $154,900$156/sqft |
Source: RE/MAX Ready #6067069 Report a problem | ||
| 8/28/2012 | Price change | $154,900-6.1%$156/sqft |
Source: RE/MAX READY #6067069 Report a problem | ||
| 7/3/2012 | Price change | $164,900+10%$167/sqft |
Source: RE/MAX READY #6067069 Report a problem | ||
| 6/17/2012 | Listed for sale | $149,900$151/sqft |
Source: Realty Group PA II #6067069 Report a problem | ||
Nearby homes
Get a cash offer in 3 minutes
Find out how much your home could sell for in as little as 3 minutes with a no-obligation cash offer.
Estimated market value
$425,900
