Luxury Reimagined in Forest Hills – 1219 Yates Drive, Longview, TX Discover an extraordinary blend of timeless sophistication and modern convenience in this masterfully rebuilt 3-bedroom, 3 full + 2 half bath residence located in the prestigious Forest Hills neighborhood. With 4,344 square feet of custom living space and a complete to-the-brick-shell renovation in 2021, this home offers a rare opportunity for elevated East Texas living. Step inside to soaring style and thoughtful design: a chef’s kitchen appointed with Thermador appliances, steam/convection oven, natural quartzite and marble countertops, a Scotsman nugget ice maker, and custom-built cabinetry. Entertain with ease at the wet bar and coffee bar, or relax fireside—this home features three wood-burning fireplaces and an expansive game/media/pool room ideal for hosting. The spa-inspired primary suite boasts his-and-hers closets and vanities, heated floors, and a luxurious steam shower. Additional highlights include a walk-in pantry, mudroom with built-in desk, large laundry room with AV closet, and a dedicated dog mudroom with access to a fully fenced run and covered porch. Smart living is seamless with a fully integrated Control4 home automation system: in-ceiling speakers, mesh Wi-Fi, media and lighting controls, smart locks, exterior cameras, and a full security system. The home also features a whole-house HEPA filter with UV disinfecting system, Generac generator, and a storm-safe room with rated steel door and cinder block construction. Outdoors, enjoy a resort-style heated pool with its own half bath, outdoor kitchen, fireplace, and covered lounge area. A mini fruit tree orchard, in-ground drainage system with pump, sprinkler system, and a 3-car covered carport with spray-foamed storage complete this fully equipped estate. No detail was overlooked in this architecturally curated home—designed for luxury, built for longevity, and outfitted for today’s lifestyle
Sold
Price Unknown
1219 Yates Dr, Longview, TX 75601
3beds
4,344sqft
Single Family Residence
Built in 1958
1.05 Acres Lot
$1,113,700 Zestimate®
$--/sqft
$3,288 Estimated rent
Home value
$1,113,700
$1.04M - $1.19M
$3,288/mo
Zestimate® history
Owner options
List your home for rent
$3,288/mo
Rent Zestimate®
Find your next renter with Zillow Rental Manager. Plus, with online applications, you can quickly screen prospective tenants – for free.
$3,288/mo
Rent Zestimate®
Refinance and save
Refinancing to a lower rate could help reduce your monthly payments and save thousands over the life of the loan.
Explore your selling options
Work with a Zillow partner agent
Leverage their expertise and Zillow's premium Showcase listings to get your home seen by more buyers.
Get startedList with your own agent
Get your home in front of millions of buyers by listing it on Zillow.
Learn how to do itSell it yourself
Take full control of how buyers see your home on Zillow by listing For Sale by Owner (FSBO).
List your homeWhat's special
Zillow last checked:
Listing updated:
Listed by:
Ashley D Cox 903-452-3538,
Coldwell Banker Lenhart
Bought with:
Ashley D Cox
Coldwell Banker Lenhart
Source: LGVBOARD,MLS#: 20255299
Facts & features
Interior
Bedrooms & bathrooms
- Bedrooms: 3
- Bathrooms: 5
- Full bathrooms: 3
- 1/2 bathrooms: 2
Rooms
- Room types: Living Room, Den, Game Room, Office, Family Room, Utility Room, Bonus Room, 2 Living Areas
Bedroom
- Features: Separate walk-In Closets
Bathroom
- Features: Shower Only, Tub Only, Dressing Area, Separate Lavatories, Walk-In Closet(s), Separate Walk-in Closets, Tile Counters, Marble
Dining room
- Features: Separate Formal Dining
Heating
- Central Gas
Cooling
- Central Electric
Appliances
- Included: Gas Range/Oven, Double Oven, Gas Cooktop, Microwave, Dishwasher, Disposal, Refrigerator, Ice Maker, Gas Water Heater, Tankless Water Heater
- Laundry: Laundry Room
Features
- High Ceilings, Bookcases, Ceiling Fan(s), Pantry, Food Center, High Speed Internet, Breakfast Bar
- Flooring: Tile, Hardwood
- Windows: Window Treatments
- Has fireplace: Yes
- Fireplace features: Three Woodburning
Interior area
- Total structure area: 4,344
- Total interior livable area: 4,344 sqft
Property
Parking
- Total spaces: 3
- Parking features: Carport, None, Attached, Concrete
- Garage spaces: 3
- Has carport: Yes
- Has uncovered spaces: Yes
Features
- Levels: One and One Half
- Stories: 1
- Patio & porch: Patio, Covered, Deck Covered
- Exterior features: Auto Sprinkler, Sprinkler System, Rain Gutters
- Has private pool: Yes
- Pool features: Heated, In Ground, Chlorine
- Fencing: Wood,Metal Fence,Chain Link
Lot
- Size: 1.05 Acres
- Dimensions: 199.60 X 229.60
- Features: Landscaped, Improved Grass
- Residential vegetation: Mixed
Details
- Additional structures: Storage, None
- Parcel number: 72731
Construction
Type & style
- Home type: SingleFamily
- Architectural style: Traditional
- Property subtype: Single Family Residence
Materials
- Shingle Siding, Brick
- Foundation: Combo Pier And Beam/Slab
- Roof: Composition
Condition
- Year built: 1958
Utilities & green energy
- Gas: Gas
- Sewer: Public Sewer
- Water: Public Water, City
- Utilities for property: Electricity Available
Community & HOA
Community
- Security: Security System Owned, Smoke Detector(s), Carbon Monoxide Detector(s)
- Subdivision: Yates Estates
Location
- Region: Longview
Financial & listing details
- Tax assessed value: $534,870
- Annual tax amount: $10,696
- Date on market: 9/19/2025
- Listing terms: Cash,Conventional
- Exclusions: Personal Items
- Road surface type: Concrete
Price history
| Date | Event | Price |
|---|---|---|
| 8/1/2025 | Sold | -- |
Source:  LGVBOARD #20255299 Report a problem LGVBOARD #20255299 Report a problem | ||
| 7/31/2025 | Pending sale | $1,100,000$253/sqft |
Source: LGVBOARD #20255299 Report a problem | ||
Public tax history
| Year | Property taxes | Tax assessment |
|---|---|---|
| 2025 | $10,677 +26.3% | $534,870 +8.1% |
| 2024 | $8,450 +12.4% | $494,582 +10% |
| 2023 | $7,520 -29.1% | $449,620 -14% |
| 2022 | $10,614 +67.6% | $522,770 +87.4% |
| 2021 | $6,335 +2.4% | $278,920 +2% |
| 2020 | $6,184 +10.7% | $273,550 +1.7% |
| 2019 | $5,587 +0.9% | $268,890 +1.5% |
| 2018 | $5,534 -10.1% | $264,800 -1.7% |
| 2017 | $6,156 +0.8% | $269,360 +0.8% |
| 2016 | $6,109 -0.3% | $267,310 -0.3% |
| 2015 | $6,128 | $268,140 +0.4% |
| 2014 | -- | $267,110 +1.1% |
| 2013 | -- | $264,310 +2% |
| 2012 | -- | $259,160 -0.9% |
| 2011 | -- | $261,470 +3% |
| 2010 | -- | $253,790 -0.5% |
| 2009 | -- | $254,960 +5.7% |
| 2008 | -- | $241,200 +2% |
| 2007 | -- | $236,500 +4.5% |
| 2006 | -- | $226,330 +4.8% |
| 2005 | -- | $215,880 +3% |
| 2004 | -- | $209,640 +1.3% |
| 2003 | -- | $207,050 +3.5% |
| 2002 | -- | $200,130 +1.4% |
| 2001 | -- | $197,390 +2.9% |
| 2000 | -- | $191,840 |
Find assessor info on the county website
Neighborhood: 75601
Nearby homes
- $599,400-- bd5 ba3.9k sqft1304 Inwood Rd, Longview, TX 75601Off Market
- $415,2003 bd3 ba3.7k sqft1221 Yates Dr, Longview, TX 75601Off Market
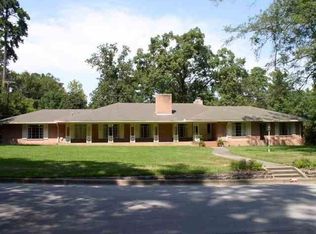
- $--1.02 acres1301 Inwood Rd, Longview, TX 75601Sold
- $459,100-- bd2 ba3.3k sqft1303 Inwood Rd, Longview, TX 75601Off Market
- $421,500-- bd3 ba2.8k sqft1220 Yates Dr, Longview, TX 75601Off Market
- $12,250-- bd-- ba2.8k sqft1220 Yates Dr, Longview, TX 75601Off Market
- $897,800-- bd4 ba5.2k sqft1301 Yates Dr, Longview, TX 75601Off Market
- $1,121,2003 bd3 ba3k sqft1224 Yates Dr, Longview, TX 75601Off Market
Nearby schools
GreatSchools rating
- 5/10Bramlette STEAM AcademyGrades: 1-5Distance: 0.3 mi
- 9/10Judson STEAM AcademyGrades: 6-8Distance: 5.3 mi
- 6/10Longview High SchoolGrades: 9-12Distance: 2.3 mi
Schools provided by the listing agent
- District: LISD
Source: LGVBOARD. This data may not be complete. We recommend contacting the local school district to confirm school assignments for this home.
- Texas
- Gregg County
- Longview
- 75601
- 1219 Yates Dr
