Skip main navigation
Active
  • Price cut: $5K (6/24)
    $314,900

    12190 80th Pl, Dyer, IN 46311

    2beds
    1,436sqft
    : 
    Loading
    Get pre-qualified
    Single Family Residence, Townhouse
    Built in 2002
    8,102 Square Feet Lot
    $311,700 Zestimate®
    $--/sqft
    $9/mo HOA

    What's special

    Manageable lot
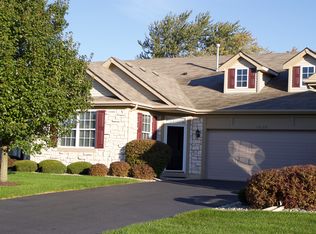
    Welcome to easy, low-maintenance living in the desirable Aspen Trail community! This well-maintained 1-level bungalow-style townhouse offers 1,469 square feet of comfortable living space with an attached 2-car garage and a functional, open layout designed for everyday convenience. Built in 2002, this home features inviting outdoor living with a covered porch and patio—perfect for relaxing mornings or entertaining guests. Situated on a paved street with a manageable lot, you’ll enjoy the benefits of homeownership without the upkeep. The annual HOA provides peace of mind and community care, while the prime St. John location offers quick access to shopping, dining, and commuting routes. Located within the highly regarded Lake Central School District, this home combines convenience, comfort, and value. Whether you’re looking to downsize, invest, or enjoy maintenance-free living, this townhouse is a fantastic opportunity in a sought-after neighborhood. SQ Ft is approx., buyer to verify
    148 days
    |
    589
    |
    16
    |

    Zillow last checked:

    Listing updated:

    Listed by:

    Stephannie Wilson 502-643-3062,

    Nexthome Wilson Real Estate Services

    Source: IRMLS,MLS#: 202604020MLS Logo

    Loading...

      Facts & features

      Interior

      Bedrooms & bathrooms
      • Bedrooms: 2
      • Bathrooms: 2
      • Full bathrooms: 2
      • Main level bedrooms: 2
      Bedroom 1
      • Level: Main
      Bedroom 2
      • Level: Main
      Kitchen
      • Level: Main
      • Area: 216
      • Dimensions: 12 x 18
      Living room
      • Level: Main
      • Area: 240
      • Dimensions: 15 x 16
      Heating
      • Natural Gas, Forced Air
      Cooling
      • Central Air
      Features
      • Basement: None
      • Has fireplace: No
      Interior area
      • Total structure area: 1,436
      • Total interior livable area: 1,436 sqft
      • Finished area above ground: 1,436
      • Finished area below ground: 0
      Video & virtual tour

      Property

      Parking
      • Total spaces: 2
      • Parking features: Attached
      • Attached garage spaces: 2
      Lot
      • Size: 8,102 Square Feet
      • Dimensions: 46x176
      • Features: 0-2.9999
      Details
      • Parcel number: 451120177023.000032

      Construction

      Type & style
      • Home type: Townhouse
      • Property subtype: Single Family Residence, Townhouse
      Materials
      • Stone, Vinyl Siding
      Condition
      • New construction: No
      • Year built: 2002

      Utilities & green energy

      • Sewer: Public Sewer
      • Water: Public

      Community & HOA

      Community
      • Subdivision: Other
      HOA
      • Has HOA: Yes
      • HOA fee: $110 annually
      Location
      • Region: Dyer

      Financial & listing details

      • Tax assessed value: $273,500
      • Annual tax amount: $1,056
      • Date on market: 2/9/2026

        Estimated market value

        $311,700

        $296,000 - $327,000

        $2,100/mo

        Price history

        DateEventPrice
        6/24/2026Price change$304,900-1.6%$212/sqft
        Source: NIRA as distributed by MLS GRID #837748 Report a problem
        6/4/2026Price change$309,900-1.6%$216/sqft
        Source: NIRA as distributed by MLS GRID #837748 Report a problem
        5/29/2026Price change$314,900-1.6%$219/sqft
        Source: NIRA as distributed by MLS GRID #837748 Report a problem
        4/27/2026Price change$320,000-3%$223/sqft
        Source: NIRA as distributed by MLS GRID #837748 Report a problem
        4/24/2026Price change$329,900+4.8%$230/sqft
        Source: NIRA as distributed by MLS GRID #837748 Report a problem
        3/16/2026Price change$314,900-1.6%
        Source: IRMLS #202604020 Report a problem
        3/9/2026Price change$319,900-1.5%
        Source: IRMLS #202604020 Report a problem
        2/25/2026Price change$324,900-1.5%
        Source: IRMLS #202604020 Report a problem
        2/19/2026Price change$329,900-1.2%
        Source: IRMLS #202604020 Report a problem
        2/9/2026Listed for sale$334,000+7.8%
        Source: IRMLS #202604020 Report a problem
        9/11/2025Listing removed$309,900$216/sqft
        Source: NIRA as distributed by MLS GRID #826014 Report a problem
        8/29/2025Price change$309,900-2.8%$216/sqft
        Source: NIRA as distributed by MLS GRID #826014 Report a problem
        8/14/2025Listed for sale$318,900-6.2%$222/sqft
        Source: NIRA as distributed by MLS GRID #826014 Report a problem
        6/28/2025Listing removed$339,900$237/sqft
        Source: NIRA as distributed by MLS GRID #819731 Report a problem
        5/31/2025Price change$339,900-0.3%$237/sqft
        Source: NIRA as distributed by MLS GRID #819731 Report a problem
        4/26/2025Listed for sale$341,000+100.6%$237/sqft
        Source: NIRA as distributed by MLS GRID #819731 Report a problem
        12/29/2019Listing removed$1,800$1/sqft
        Source: Rae Realty Report a problem
        12/14/2019Listed for rent$1,800$1/sqft
        Source: Rae Realty Report a problem
        9/19/2019Listing removed$1,800$1/sqft
        Source: Rae Realty Report a problem
        9/4/2019Listed for rent$1,800$1/sqft
        Source: Rae Realty Report a problem
        4/27/2017Sold$170,000-5.5%$118/sqft
        Source: NIRA as distributed by MLS GRID #411082 Report a problem
        4/4/2017Pending sale$179,900$125/sqft
        Source: Hallow Homes Corp. #411082 Report a problem
        3/25/2017Listed for sale$179,900$125/sqft
        Source: Hallow Homes Corp. #411082 Report a problem
        12/7/2014Listing removed$179,900$125/sqft
        Source: RE/MAX RESULTS #361041 Report a problem
        11/1/2014Listed for sale$179,900$125/sqft
        Source: RE/MAX Results #361041 Report a problem

        Public tax history

        YearProperty taxesTax assessment
        2025$1,715 +19.4%$273,500 +11.2%
        2024$1,436 -10.8%$245,900 +14.5%
        2023$1,610 +12.6%$214,700 +3.1%
        2022$1,429 -0.1%$208,300 +7.3%
        2021$1,430 +6%$194,200 +2%
        2020$1,349 -7.7%$190,300 +10.8%
        2019$1,462 +7.1%$171,700 -1%
        2018$1,365 +29.3%$173,400 -2.1%
        2017$1,056 $177,100 +11.7%
        2016$1,056 -5.1%$158,600 -4.3%
        2014$1,112 +2.2%$165,800 +1.8%
        2013$1,088 -5.6%$162,800 +3.4%
        2012$1,152 +17.1%$157,400 -2.2%
        2011$984 -9.4%$161,000 -3.4%
        2010$1,086 $166,600 -9.6%
        2009-- $184,300 +6.7%
        2007-- $172,700 +19%
        2006-- $145,100
        2005-- $145,100
        2004-- $145,100

        Find assessor info on the county website

        Monthly payment

        Est. payment

        Payment breakdown

        Explore the cost of this home by adjusting the details. Changes won't be saved.
        All calculations are estimates and provided by Zillow, Inc. for informational purposes only. Actual amounts may vary.
        HOA fees may include property taxes on listings classified as Co-Ops. Contact the listing agent and/or owner for fee details.
        Mortgage interest rates are dependent on a number of factors, including credit score, down payment, and repayment length. Interest rate data provided by Zillow Group Marketplace, Inc. as of 1/1/1970 from various mortgage lenders with which we have lead or other similar arrangements; the Estimated Payment is an average of those rates.
        See how much you could borrow to make a competitive offer.

        Climate risks

        Neighborhood: 46311

        Getting around

        4 / 100
        Car-Dependent
        24 / 100
        Somewhat Bikeable

        Nearby schools

        GreatSchools rating
        Schools provided by the listing agent
        • Elementary: James H Watson
        • Middle: Michael Grimmer
        • High: Lake Central
        • District: Lake Central School Corp.

        Source: IRMLS. This data may not be complete. We recommend contacting the local school district to confirm school assignments for this home.

        A local agent can set up tours, give advice and negotiate with sellers.

        Browse local experts

        Similar homes

        Skip to the end of the carouselSkip to the beginning of the carousel