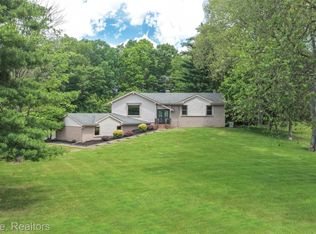
This well cared for Cape Cod style home in Carriage Trail Estates has been lovingly maintained by the same family for many years. The neighborhood offers a peaceful setting with large lots, mature trees, and an abundance of nature. You may even spot deer and wild turkeys in the backyard. Inside, the first floor features a spacious living room with a large bay window that fills the space with natural light and a wood burning fireplace that creates a warm focal point. The dining room opens to a large deck overlooking the property, and the kitchen provides easy access to the attached heated three car garage. The main level also includes a primary bedroom with a door wall leading to the deck and an additional versatile room that could serve as an office or extra bedroom. Upstairs, you will find two generously sized bedrooms, each with ample closet space, and a full bath. The finished walkout basement includes a family room with another wood burning fireplace, a wet bar, and a half bath, making it a great space for gatherings or quiet evenings. Outside, an additional garage with a bay door, wood burning stove, and air conditioning offers a great workspace or hobby area. The home also has a generator, adding extra peace of mind. Set on a 1.77 acre lot, this property provides a beautiful backdrop and endless potential to make it your own.
Sold for $388,500
$388,500
12190 Carriage Trail Cir, Davisburg, MI 48350
4beds
3,106sqft
Single Family Residence
Built in 1975
1.77 Acres Lot
$398,900 Zestimate®
$125/sqft
$3,775 Estimated rent
Home value
$398,900
$375,000 - $423,000
$3,775/mo
Zestimate® history
Owner options
List your home for rent
$3,775/mo
Rent Zestimate®
Find your next renter with Zillow Rental Manager. Plus, with online applications, you can quickly screen prospective tenants – for free.
$3,775/mo
Rent Zestimate®
Refinance and save
$2,548/mo
Est. payment
Refinancing to a lower rate could help reduce your monthly payments and save thousands over the life of the loan.
$2,548/mo
Est. payment
Explore your selling options
Work with a Zillow partner agent
Leverage their expertise and Zillow's premium Showcase listings to get your home seen by more buyers.
Get startedList with your own agent
Get your home in front of millions of buyers by listing it on Zillow.
Learn how to do itSell it yourself
Take full control of how buyers see your home on Zillow by listing For Sale by Owner (FSBO).
List your homeWhat's special
Zillow last checked:
Listing updated:
Listed by:
Barbara Schaefer 248-343-0231,
Berkshire Hathaway HomeServices Michigan Real Est,
Thomas B Schaefer Jr 248-625-5700,
Berkshire Hathaway HomeServices Michigan Real Est
Bought with:
Kevin Backer, 6501462759
Heritage Real Estate
Source: Realcomp II,MLS#: 20251034478
Facts & features
Interior
Bedrooms & bathrooms
- Bedrooms: 4
- Bathrooms: 3
- Full bathrooms: 2
- 1/2 bathrooms: 1
Primary bedroom
- Level: Entry
- Area: 210
- Dimensions: 15 X 14
Bedroom
- Level: Entry
- Area: 150
- Dimensions: 15 X 10
Bedroom
- Level: Second
- Area: 272
- Dimensions: 17 X 16
Bedroom
- Level: Second
- Area: 272
- Dimensions: 17 X 16
Other
- Level: Entry
- Area: 70
- Dimensions: 10 X 7
Other
- Level: Second
- Area: 45
- Dimensions: 9 X 5
Other
- Level: Basement
- Area: 25
- Dimensions: 5 X 5
Dining room
- Level: Entry
- Area: 104
- Dimensions: 13 X 8
Family room
- Level: Basement
- Area: 520
- Dimensions: 26 X 20
Kitchen
- Level: Entry
- Area: 143
- Dimensions: 13 X 11
Laundry
- Level: Basement
- Area: 234
- Dimensions: 18 X 13
Living room
- Level: Entry
- Area: 320
- Dimensions: 20 X 16
Heating
- Forced Air, Natural Gas
Cooling
- Ceiling Fans, Central Air
Appliances
- Included: Dryer, Free Standing Electric Oven, Free Standing Refrigerator, Microwave, Washer
- Laundry: Laundry Room
Features
- Wet Bar
- Basement: Finished,Full,Walk Out Access
- Has fireplace: Yes
- Fireplace features: Basement, Living Room, Wood Burning
Interior area
- Total interior livable area: 3,106 sqft
- Finished area above ground: 1,874
- Finished area below ground: 1,232
Property
Parking
- Total spaces: 3
- Parking features: Three Car Garage, Attached
- Garage spaces: 3
Features
- Levels: One And One Half
- Stories: 1.5
- Entry location: GroundLevel
- Patio & porch: Deck, Patio, Porch
- Pool features: None
Lot
- Size: 1.77 Acres
- Dimensions: 200 x 298 x 219 x 452
- Features: Dead End Street
Details
- Additional structures: Second Garage
- Parcel number: 0708426002
- Special conditions: Short Sale No,Standard
Construction
Type & style
- Home type: SingleFamily
- Architectural style: Cape Cod
- Property subtype: Single Family Residence
Materials
- Aluminum Siding, Vinyl Siding
- Foundation: Basement, Block
Condition
- New construction: No
- Year built: 1975
Utilities & green energy
- Sewer: Septic Tank
- Water: Well
Community & HOA
Community
- Subdivision: CARRIAGE TRAIL ESTATES 1
HOA
- Has HOA: No
Location
- Region: Davisburg
Financial & listing details
- Price per square foot: $125/sqft
- Tax assessed value: $122,380
- Annual tax amount: $4,072
- Date on market: 10/9/2025
- Cumulative days on market: 7 days
- Listing agreement: Exclusive Right To Sell
- Listing terms: Cash,Conventional,FHA,Va Loan
Price history
| Date | Event | Price |
|---|---|---|
| 11/12/2025 | Sold | $388,500-0.4%$125/sqft |
Source:  Realcomp II #20251034478 Report a problem Realcomp II #20251034478 Report a problem | ||
| 10/15/2025 | Pending sale | $389,900$126/sqft |
Source: Realcomp II #20251034478 Report a problem | ||
| 10/8/2025 | Listed for sale | $389,900$126/sqft |
Source: Berkshire Hathaway HomeServices Michigan and Northern Indiana Real Estate #20251034478 Report a problem | ||
Public tax history
| Year | Property taxes | Tax assessment |
|---|---|---|
| 2025 | $4,072 +5.9% | $184,430 +12.1% |
| 2024 | $3,846 +5% | $164,500 +19% |
| 2023 | $3,663 +8.5% | $138,270 +15.8% |
| 2022 | $3,376 +1% | $119,400 -4.9% |
| 2021 | $3,343 | $125,590 +2% |
| 2020 | -- | $123,100 +1.6% |
| 2019 | -- | $121,200 +6.6% |
| 2018 | $3,208 +0.4% | $113,700 +8.3% |
| 2015 | $3,194 | $105,000 +8.5% |
| 2014 | -- | $96,800 +4.9% |
| 2011 | -- | $92,300 -3.5% |
| 2010 | -- | $95,600 -12.5% |
| 2009 | -- | $109,300 -12.4% |
| 2003 | -- | $124,800 +0.1% |
| 2002 | -- | $124,700 +36% |
| 2001 | -- | $91,710 +1.3% |
| 2000 | $2,388 | $90,550 |
Find assessor info on the county website
Neighborhood: 48350
Nearby homes
- $415,0005 bd4 ba2.9k sqft12168 Carriage Trail Cir, Davisburg, MI 48350Sold
- $408,0004 bd2 ba1.6k sqft12212 Carriage Trail Cir, Davisburg, MI 48350Off Market
- $449,4005 bd4 ba1.9k sqft12264 Carriage Trail Cir, Davisburg, MI 48350Off Market
- $586,1004 bd2 ba2.7k sqft12142 Carriage Trail Dr, Davisburg, MI 48350Off Market
- $592,8004 bd4 ba2.1k sqft12191 Heather Ct, Davisburg, MI 48350Off Market
- $440,8004 bd3 ba2.4k sqft12234 Carriage Trail Cir, Davisburg, MI 48350Off Market
- $446,6003 bd2 ba2.2k sqft12301 Buggy Whip Ct, Davisburg, MI 48350Off Market
- $379,7003 bd2 ba1.7k sqft12344 Carriage Trail Dr, Davisburg, MI 48350Off Market
Nearby schools
GreatSchools rating
- 7/10Davisburg Elementary SchoolGrades: PK-5Distance: 1.3 mi
- 5/10Holly High SchoolGrades: 8-12Distance: 3.5 mi
- 6/10Holly Elementary SchoolGrades: PK-5Distance: 4.8 mi
Get a cash offer in 3 minutes
Find out how much your home could sell for in as little as 3 minutes with a no-obligation cash offer.
Estimated market value
$398,900
Get a cash offer in 3 minutes
Find out how much your home could sell for in as little as 3 minutes with a no-obligation cash offer.
Estimated market value
$398,900
- Michigan
- Oakland County
- Springfield
- 48350
- 12190 Carriage Trail Cir
Nearby cities
Nearby zip codes
Other Springfield Topics
