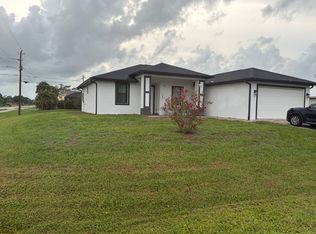
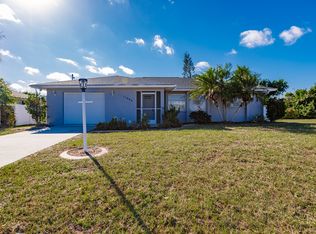
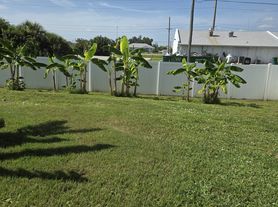
Step inside this newly built 2024 gem and fall in love with its open concept layout, soaring cathedral ceilings, and sunlit interiors. The spacious kitchen delights with a walk-in pantry, generous island, granite countertops, and French doors flowing to a covered lanai, perfect for indoor-outdoor living. Retreat to the luxurious primary suite with dual sinks and a walk in closet, plus two additional bedrooms for family or guests. A 3-car garage ensures room for storage, workshop space, or room for 3 vehicles including a boat or golf cart. Additional perks include stylish finishes throughout, hurricane-rated shutters, fenced in backyard, and a location outside of a flood zone. Minutes from local shopping, parks, and schools, this home is the quiet retreat you've always wanted. Only first months rent and 1 months rent as a security deposit are required to move in.
House for rent
$2,250/moFees may apply
12190 Kneeland Ter, Pt Charlotte, FL 33981
3beds
1,648sqft
Price may not include required fees and charges. Learn more|
Singlefamily
Available Tue Sep 1 2026
Air conditioner, central air
Hookups laundry
3 Attached garage spaces parking
Central
What's special
Generous islandStylish finishes throughoutSunlit interiorsGranite countertopsFenced in backyardSoaring cathedral ceilingsOpen concept layout
- 2 days |
- -- |
- -- |
Zillow last checked:
Listing updated:
Travel times

Let’s turn your rent into credit progress
Build credit history with every on-time payment and get credit for the payment you’re already making.
Facts & features
Interior
Bedrooms & bathrooms
- Bedrooms: 3
- Bathrooms: 2
- Full bathrooms: 2
Heating
- Central
Cooling
- Air Conditioner, Central Air
Appliances
- Included: Convection Oven, Dishwasher, Microwave Oven, Refrigerator
- Laundry: Hookups, Laundry Room, Washer Hookup
Features
- Ceiling Fan(s), Ceiling Fan(s), Eat-in Kitchen, Open Floorplan, Primary Bedroom Main Floor, Thermostat, Walk In Closet
Interior area
- Total interior livable area: 1,648 sqft
Video & virtual tour
Property
Parking
- Total spaces: 3
- Parking features: Attached, Garage
- Has attached garage: Yes
- Details: Contact manager
Features
- Stories: 1
Details
- Additional structures: Garage(s)
- Parcel number: 402130327011
Construction
Type & style
- Home type: SingleFamily
- Property subtype: SingleFamily
Condition
- Year built: 2024
Community & HOA
Location
- Region: Pt Charlotte
Financial & listing details
- Lease term: 12 Months
Nearby apartments for rent
Price history
| Date | Event | Price |
|---|---|---|
| 8/7/2026 | Listed for rent | $2,250+12.5%$1/sqft |
Source: Stellar MLS #C7529325 Report a problem | ||
| 10/20/2025 | Listing removed | $2,000$1/sqft |
Source: Stellar MLS #C7514361 Report a problem | ||
| 10/10/2025 | Price change | $2,000-4.8%$1/sqft |
Source: Stellar MLS #C7514361 Report a problem | ||
| 10/9/2025 | Price change | $2,100-4.5%$1/sqft |
Source: Stellar MLS #C7514361 Report a problem | ||
| 9/19/2025 | Price change | $2,200-6.4%$1/sqft |
Source: Stellar MLS #C7514361 Report a problem | ||
| 9/4/2025 | Listed for rent | $2,350$1/sqft |
Source: Stellar MLS #C7514361 Report a problem | ||
| 9/16/2024 | Sold | $329,900$200/sqft |
Source:  Stellar MLS #A4611780 Report a problem Stellar MLS #A4611780 Report a problem | ||
| 7/23/2024 | Pending sale | $329,900$200/sqft |
Source: Stellar MLS #A4611780 Report a problem | ||
| 7/13/2024 | Price change | $329,900-2.9%$200/sqft |
Source: Stellar MLS #A4611780 Report a problem | ||
| 5/29/2024 | Listed for sale | $339,900+18403%$206/sqft |
Source: Stellar MLS #A4611780 Report a problem | ||
| 12/10/2018 | Sold | $1,837$1/sqft |
Source: Public Record Report a problem | ||
Neighborhood: 33981
Nearby schools
GreatSchools rating
- 6/10Myakka River Elementary SchoolGrades: PK-5Distance: 1.9 mi
- 7/10L. A. Ainger Middle SchoolGrades: 6-8Distance: 4.3 mi
- 5/10Lemon Bay High SchoolGrades: 9-12Distance: 5.7 mi