*Beautiful 4-Bedroom + In-laws suite with private entrance in Homestead, Florida!** Welcome to this inviting single-family home located in Homestead! Built in 2018, Inside a friendly community with a low HOA only $40 per month! offers 4 bedrooms, 2 bathrooms, Plus IN-LAW suite with it's own bathroom and Kitchen, approximately 2,017 square feet of living space, providing a comfortable layout with room to make it your own. Situated on a generously sized lot of approximately 6,734 square feet, the property offers outdoor space to enjoy Florida living. The home features a patio area and a practical single-story design, making it an appealing option for buyers seeking comfort, functionality, and space. Conveniently located in the Homestead area, the property offers access to nearby shopping, dining, schools, and major roadways, subject to the buyer's preferred destinations. Don't miss the opportunity to make this property your next home! Schedule your private showing today.
For sale
$610,000
12190 SW 250th Ter, Homestead, FL 33032
4beds
1,740sqft
Single Family Residence
Built in 2018
6,734 Square Feet Lot
$603,500 Zestimate®
$351/sqft
$40/mo HOA
What's special
Patio areaPractical single-story design
- 31 days
- 316
- 23
Zillow last checked:
Listing updated:
Listed by:
Heidi Benitez Zuniga 239-634-3955,
LPT Realty, LLC
Source: MIAMI,MLS#: A12108353 Originating MLS: A-Miami Association of REALTORS
Facts & features
Interior
Bedrooms & bathrooms
- Bedrooms: 4
- Bathrooms: 3
- Full bathrooms: 3
Rooms
- Room types: Family Room
Heating
- Central
Cooling
- Central Air
Appliances
- Included: Dishwasher, Electric Range, Electric Water Heater, Microwave
- Laundry: Washer/Dryer Hook-Up
Features
- Pantry, Split Bedroom, Walk-In Closet(s), Separate Guest/In-Law Quarters, Other
- Flooring: Ceramic Tile
Interior area
- Total structure area: 2,160
- Total interior livable area: 1,740 sqft
Video & virtual tour
Property
Parking
- Total spaces: 2
- Parking features: Driveway
- Attached garage spaces: 2
- Has uncovered spaces: Yes
Features
- Levels: Split Level
- Stories: 1
- Entry location: First Floor Entry
- Pool features: R30-No Pool/No Water
- Fencing: Fenced
- View description: None
Lot
- Size: 6,734 Square Feet
- Features: Less Than 1/4 Acre Lot
Details
- Parcel number: 3069250180300
- Zoning: 0102
Construction
Type & style
- Home type: SingleFamily
- Architectural style: Split Level
- Property subtype: Single Family Residence
Materials
- Concrete Block Construction
- Roof: Shingle
Condition
- Year built: 2018
Utilities & green energy
- Sewer: Public Sewer
- Water: Municipal Water
Community & HOA
Community
- Features: Other Subdivision - See Remarks, Sidewalks, Street Lights
- Security: Smoke Detector
- Subdivision: Bay Gardens
HOA
- Has HOA: Yes
- HOA fee: $40 monthly
Location
- Region: Homestead
Financial & listing details
- Price per square foot: $351/sqft
- Tax assessed value: $457,471
- Annual tax amount: $7,844
- Date on market: 10/17/2026
- Listing terms: All Cash,Conventional
Estimated market value
$603,500
$573,000 - $634,000
$3,300/mo
Price history
| Date | Event | Price |
|---|---|---|
| 10/17/2026 | Listed for sale | $610,000+72.3%$351/sqft |
Source:  MIAMI #A12108353 Report a problem | ||
| 7/11/2018 | Sold | $353,990$203/sqft |
Source: Public Record Report a problem | ||
Public tax history
| Year | Property taxes | Tax assessment |
|---|---|---|
| 2025 | $8,172 +7.8% | $430,675 +10% |
| 2024 | $7,578 +6.4% | $391,523 +10% |
| 2023 | $7,122 +7.7% | $355,930 +10% |
| 2022 | $6,616 +16.8% | $323,573 +10% |
| 2021 | $5,663 +6.9% | $294,158 +7.9% |
| 2020 | $5,299 +5.2% | $272,673 +6.1% |
| 2019 | $5,035 +240.9% | $257,056 +338.1% |
| 2018 | $1,477 | $58,670 |
| 2017 | $1,477 | -- |
Find assessor info on the county website
Monthly payment
Est. payment
Payment breakdown
Explore the cost of this home by adjusting the details. Changes won't be saved.Climate risks
Neighborhood: Princeton
Nearby schools
Schools provided by the listing agent
- Elementary: Coconut Palm
- Middle: Homestead
- High: Homestead
Source: MIAMI. This data may not be complete. We recommend contacting the local school district to confirm school assignments for this home.
Similar homes
- $560,0004 bd2 ba1.8k sqftHemingway Point, Homestead, FL 33032For Sale
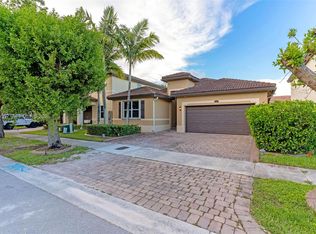
 MLS ID #A12089197, Eddie Rodriguez, Luxury Level Realty Group, LLC.. MIAMI
- $670,0005 bd4 ba2.5k sqftHemingway Point, Homestead, FL 33032For Sale
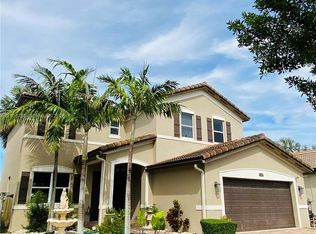 MLS ID #A12108738, Carlos Santos Jr, London Foster Realty. MIAMI
- $530,0004 bd2 ba1.8k sqftPrincetonian By The Park, Homestead, FL 33032For Sale
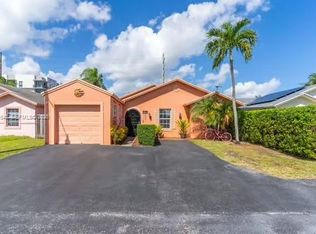 MLS ID #A12111642, Yurima Martin Ramos, Martin Realty Group Corp. MIAMI
- $499,0004 bd3 ba2.2k sqftSummerville Villas, Homestead, FL 33032For Sale
 MLS ID #A12063227, Jennifer Decker, Lifestyle International Realty. MIAMI
- $585,0003 bd2 ba1.5k sqftElise Estates, Homestead, FL 33032For SaleMLS ID #A12052807, Angel Desiderio Casas Roblejo, KSA Real Estate, LLC.. MIAMI
- $615,0004 bd3 ba2.1k sqftKingman Commons, Homestead, FL 33033For SaleMLS ID #A12088114, Reydel Muniz, RAM Florida Realty, Inc.. MIAMI
- $660,0004 bd3 ba2.1k sqftEvergreen Garden Estates, Homestead, FL 33033For SaleMLS ID #A12077079, Jorge Aroche Moreno, Realty One Group Evolution. MIAMI
- $549,0003 bd2 ba1.8k sqftHomestead Lakes Tennessee, Homestead, FL 33035For SaleMLS ID #A12124911, Emily Mejia, BHHS EWM Realty. MIAMI
- $525,0004 bd3 ba1.9k sqftFloridian Bay Estates Sou, Homestead, FL 33033For SaleMLS ID #A12088067, Patricia Segebre, The Keyes Company. MIAMI
- $590,0004 bd3 ba2.2k sqftKingman Commons, Homestead, FL 33033For SaleMLS ID #A12078510, Roselin Sotero, One Sotheby's International Realty. MIAMI
- $564,0004 bd3 ba2.2k sqftSonara At Malibu Bay, Homestead, FL 33033For SaleMLS ID #A12039173, Yurima Martin Ramos, Martin Realty Group Corp. MIAMI
- $625,0003 bd2 ba1.6k sqftR J Clark Manor, Homestead, FL 33030For SaleMLS ID #A12104003, Robert Hedquist, Coldwell Banker Realty. MIAMI
- $469,9004 bd3 ba1.7k sqftVillas Del Campo, Homestead, FL 33032For SaleMLS ID #A12087668, Kristina Rivera, Miami New Realty. MIAMI
- $474,9004 bd3 ba2k sqftSilver Palm, Homestead, FL 33032For SaleMLS ID #A12077848, Jose Gonzalez, Momentum Luxury Real Estate, LLC.. MIAMI
- $429,9003 bd3 ba1.7k sqftArtesa, Homestead, FL 33032For SaleMLS ID #A12087417, Diego Ramos, Modern World Realty. MIAMI
- $585,0005 bd3 ba2.5k sqftCapri At Oasis, Homestead, FL 33033For SaleMLS ID #A12095258, Alan Llaguno, Synergy Realty Advisors. MIAMI
- $650,0005 bd3 ba2.5k sqftCapri At Oasis, Homestead, FL 33033For SaleMLS ID #A12108502, Luz Segovia Ramirez, Xcellence. MIAMI
- $599,0005 bd3 ba2.5k sqftAntigua At Oasis, Homestead, FL 33033For SaleMLS ID #A12042692, Katherine Gutierrez Caquimbo, Realty One Group Evolution. MIAMI
- $440,0004 bd4 ba1.7k sqftSilver Palm, Homestead, FL 33032For SaleMLS ID #A12103344, Wanky Palacios, United Realty Group Inc. MIAMI
- $435,0003 bd3 ba1.8k sqftCoco Palm Villas, Homestead, FL 33032For SaleMLS ID #A12083148, Alberto Morales, The Keyes Company - Miramar. MIAMI
