Welcome home to spacious, updated living in Sycamore Schools! With 3,617 finished sq ft, this home offers a desirable first-floor primary suite with remodeled 2026 spa-like bath, soaking tub, tiled glass shower and walk-in closet, plus first-floor laundry and private office. Updated kitchen with granite counters, breakfast area and walkout to a newer spacious Trex deck for BBQs, diner parties and outdoor living. Upstairs offers two spacious bedrooms and another full bath while the huge finished lower level offers endless flexibility with a wet bar, rec space, bonus family room, 4th bedroom with updated ensuite bath, and room for game days or get togethers. Major updates include newer appliances, carpet, garage door, Bali roller shades, shed, leveled driveway/sidewalk and radon mitigation. Just seconds from Fields Ertel shopping, dining and everyday conveniences!
For sale
Price cut: $25K (9/3)
$600,000
12191 Crestfield Ct, Cincinnati, OH 45249
4beds
3,617sqft
Single Family Residence
Built in 1999
0.57 Acres Lot
$-- Zestimate®
$166/sqft
$23/mo HOA
What's special
- 128 days
- 1,116
- 77
Zillow last checked:
Listing updated:
Listed by:
Laura Wogen 513-383-8880,
Coldwell Banker Realty 513-321-9944,
Heather M Stallmeyer 919-280-1946,
Coldwell Banker Realty
Source: Cincy MLS,MLS#: 1876866 Originating MLS: Cincinnati Area Multiple Listing Service
Originating MLS: Cincinnati Area Multiple Listing Service
Facts & features
Interior
Bedrooms & bathrooms
- Bedrooms: 4
- Bathrooms: 4
- Full bathrooms: 3
- 1/2 bathrooms: 1
Primary bedroom
- Features: Bath Adjoins, Walk-In Closet(s), Wall-to-Wall Carpet, Window Treatment
- Level: First
- Area: 221
- Dimensions: 17 x 13
Bedroom 2
- Level: Second
- Area: 192
- Dimensions: 16 x 12
Bedroom 3
- Level: Second
- Area: 176
- Dimensions: 16 x 11
Bedroom 4
- Level: Lower
- Area: 195
- Dimensions: 15 x 13
Bedroom 5
- Area: 0
- Dimensions: 0 x 0
Primary bathroom
- Features: Built-In Shower Seat, Shower, Tile Floor, Double Vanity, Tub, Marb/Gran/Slate
Bathroom 1
- Features: Full
- Level: First
Bathroom 2
- Features: Full
- Level: Second
Bathroom 3
- Features: Full
- Level: Lower
Bathroom 4
- Features: Partial
- Level: First
Dining room
- Features: Chandelier, WW Carpet
- Level: First
- Area: 90
- Dimensions: 10 x 9
Family room
- Features: Wall-to-Wall Carpet, Fireplace, Window Treatment
- Area: 340
- Dimensions: 17 x 20
Kitchen
- Features: Pantry, Eat-in Kitchen, Walkout, Window Treatment, Wood Cabinets, Wood Floor, Marble/Granite/Slate
- Area: 209
- Dimensions: 11 x 19
Living room
- Features: Wall-to-Wall Carpet, Window Treatment
- Area: 120
- Dimensions: 10 x 12
Office
- Features: Wall-to-Wall Carpet, Window Treatment
- Level: First
- Area: 140
- Dimensions: 10 x 14
Heating
- Forced Air, Gas, Gas Furn EF Rtd 95%+
Cooling
- Ceiling Fan(s), Central Air
Appliances
- Included: Dishwasher, Oven/Range, Refrigerator, Humidifier, Gas Water Heater
Features
- High Ceilings, Ceiling Fan(s), Recessed Lighting
- Doors: Multi Panel Doors
- Windows: Double Pane Windows, Vinyl
- Basement: Full,Finished,Walk-Out Access
- Number of fireplaces: 1
- Fireplace features: Gas, Family Room
Interior area
- Total structure area: 3,617
- Total interior livable area: 3,617 sqft
Property
Parking
- Total spaces: 2
- Parking features: Driveway
- Attached garage spaces: 2
- Has uncovered spaces: Yes
Features
- Levels: Two
- Stories: 2
- Patio & porch: Deck
Lot
- Size: 0.57 Acres
- Dimensions: 224.02 x 90
- Features: .5 to .9 Acres
Details
- Additional structures: Shed(s)
- Parcel number: 6200201024700
- Zoning description: Residential
- Other equipment: Radon System
Construction
Type & style
- Home type: SingleFamily
- Architectural style: Traditional
- Property subtype: Single Family Residence
Materials
- Brick, Vinyl Siding
- Foundation: Concrete Perimeter
- Roof: Shingle
Condition
- New construction: No
- Year built: 1999
Utilities & green energy
- Electric: 220 Volts
- Gas: Natural
- Sewer: Public Sewer
- Water: Public
Community & HOA
Community
- Security: Security System
- Subdivision: Crestfield
HOA
- Has HOA: Yes
- Services included: Community Landscaping
- HOA fee: $275 annually
Location
- Region: Cincinnati
Financial & listing details
- Price per square foot: $166/sqft
- Tax assessed value: $569,500
- Annual tax amount: $10,056
- Date on market: 4/30/2026
- Listing terms: No Special Financing
Estimated market value
Not available
Estimated sales range
Not available
Not available
Price history
| Date | Event | Price |
|---|---|---|
| 9/3/2026 | Price change | $600,000-4%$166/sqft |
Source:  Cincy MLS #1876866 Report a problem Cincy MLS #1876866 Report a problem | ||
| 5/28/2026 | Price change | $625,000-2.3%$173/sqft |
Source: Cincy MLS #1876866 Report a problem | ||
| 4/30/2026 | Listed for sale | $639,500+12.3%$177/sqft |
Source: Cincy MLS #1876866 Report a problem | ||
| 4/18/2022 | Sold | $569,500+0.4%$157/sqft |
Source: Cincy MLS #1731318 Report a problem | ||
| 3/14/2022 | Pending sale | $567,000$157/sqft |
Source: Cincy MLS #1731318 Report a problem | ||
| 3/10/2022 | Listed for sale | $567,000$157/sqft |
Source: Cincy MLS #1731318 Report a problem | ||
| 3/10/2022 | Pending sale | $567,000$157/sqft |
Source: Cincy MLS #1731318 Report a problem | ||
| 3/10/2022 | Listed for sale | $567,000+143%$157/sqft |
Source: Cincy MLS #1731318 Report a problem | ||
| 10/26/1999 | Sold | $233,300$65/sqft |
Source: Public Record Report a problem | ||
Public tax history
| Year | Property taxes | Tax assessment |
|---|---|---|
| 2025 | $10,056 +3.2% | $199,325 |
| 2024 | $9,745 +0.6% | $199,325 |
| 2023 | $9,692 +31.4% | $199,325 +61.9% |
| 2022 | $7,376 -1.3% | $123,099 |
| 2021 | $7,472 +2.5% | $123,099 +0% |
| 2020 | $7,290 +0.1% | $123,098 +8% |
| 2019 | $7,279 +14.8% | $113,981 |
| 2018 | $6,343 | $113,981 |
| 2017 | $6,343 +10% | $113,981 +2.5% |
| 2016 | $5,766 | $111,234 |
| 2015 | $5,766 +0.7% | $111,234 |
| 2014 | $5,728 +11.4% | $111,234 +15% |
| 2013 | $5,144 +1.9% | $96,726 +2.2% |
| 2012 | $5,046 +1.8% | $94,651 |
| 2011 | $4,956 -8.6% | $94,651 -12% |
| 2010 | $5,423 +5.3% | $107,611 |
| 2009 | $5,149 +2.4% | $107,611 |
| 2008 | $5,026 +1.2% | $107,611 +3% |
| 2007 | $4,965 +1.8% | $104,475 |
| 2006 | $4,877 +1.2% | $104,475 |
| 2005 | $4,818 +28.1% | $104,475 +31.9% |
| 2003 | $3,761 +0% | $79,205 |
| 2002 | $3,760 -5.8% | $79,205 -3% |
| 2001 | $3,991 -4.8% | $81,655 |
| 2000 | $4,192 | $81,655 |
Find assessor info on the county website
Monthly payment
Est. payment
Payment breakdown
Explore the cost of this home by adjusting the details. Changes won't be saved.Climate risks
Neighborhood: 45249

Similar homes
- $675,0004 bd3 ba4.3k sqft9142 Knightsridge Ln, Mason, OH 45040For Sale
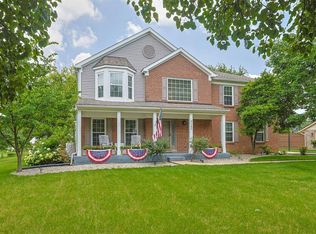
 MLS ID #1887991, Tiffany B. Allen-Zeuch, Sibcy Cline, Inc.. Cincy MLS
 - $745,0004 bd4 ba3.8k sqft10100 Humphrey Rd, Cincinnati, OH 45242For Sale
 MLS ID #1892832, Andrea DeStefano, Sibcy Cline, Inc.. Cincy MLS
 - $649,9004 bd3 ba3.2k sqft9450 Kempergrove Ln, Loveland, OH 45140For Sale
 MLS ID #1889002, Jon L Bowling, RE/MAX Preferred Group. Cincy MLS
 - $650,0004 bd3 ba3k sqft1210 Ascot Dr, Maineville, OH 45039For Sale
 MLS ID #1890072, Lesli D Norris, Coldwell Banker Realty. Cincy MLS
 - $635,0003 bd3 ba3k sqft9135 Cedar Gate Dr, Loveland, OH 45140For SaleMLS ID #1889704, Regan J. VanKerckhove, Comey & Shepherd. Cincy MLS
- $650,0004 bd4 ba3.5k sqft4903 White Blossom Blvd, Mason, OH 45040For SaleMLS ID #1889915, Brittany Walsh, EquiRealty Group. Cincy MLS
- $625,0004 bd3 ba2.7k sqft9341 Old Village Dr, Loveland, OH 45140For SaleMLS ID #1888506, Brynn Fossett, Comey & Shepherd. Cincy MLS
- $700,0004 bd4 ba4k sqft244 Glen Lake Rd, Loveland, OH 45140For SaleMLS ID #1890494, Kyra A Buckner, Glasshouse Realty Group. Cincy MLS
- $570,0004 bd4 ba2.8k sqft1030 Westchester Way, Cincinnati, OH 45244For SaleMLS ID #1888146, Kevin W. Duffy, Comey & Shepherd. Cincy MLS
- $619,9004 bd3 ba2.9k sqft9011 Foxhunter Ln, Cincinnati, OH 45242For SaleMLS ID #1890710, Kimberly K. Mansfield, Keller Williams Advisors. Cincy MLS
- $579,0003 bd4 ba3.5k sqft5536 Ava Ct, Liberty Township, OH 45044For SaleMLS ID #1891737, Adam G Marit, Real Link. Cincy MLS
- $640,0005 bd3 ba3k sqft7490 Susan Springs Dr, West Chester, OH 45069For SaleMLS ID #1887235, Dena K. Mathes, Comey & Shepherd. Cincy MLS
- $659,0004 bd4 ba3.6k sqft5476 Bentwood Dr, Mason, OH 45040For SaleMLS ID #1887909, Sheila R McIlvaine, ERA REAL Solutions Realty. LLC. Cincy MLS
- $520,0004 bd4 ba3.6k sqft1554 Hunt Club Dr, Milford, OH 45150For Sale
 MLS ID #967810, Heather McColaugh, BF Realty. DABR MLS
 - $500,0004 bd4 ba3.1k sqft6107 Southern Hills Dr, Goshen, OH 45122For SaleMLS ID #1892560, Mary Clare Baden, eXp Realty. Cincy MLS
- $649,9994 bd4 ba3.4k sqft5755 Balsam Dr, Liberty Township, OH 45044For SaleMLS ID #1891481, Robert R Smith, Coldwell Banker Realty. Cincy MLS
- $550,0004 bd4 ba3.1k sqft7226 Deer Hollow Dr, West Chester, OH 45069For SaleMLS ID #1888181, Sheila A. Maxwell, Century 21 Thacker & Assoc.. Cincy MLS
- $600,0005 bd4 ba3.3k sqft705 Lake View Dr, Milford, OH 45150For SaleMLS ID #1889295, Beth J. Yeary, Coldwell Banker Realty, Anders. Cincy MLS
- $510,0004 bd5 ba3.6k sqft6369 Hedgerow Dr, West Chester, OH 45069For SaleMLS ID #1883970, Sherry Mason, Keller Williams Advisors. Cincy MLS
- $569,0003 bd4 ba3.6k sqft7147 Brightwaters Ct, Liberty Township, OH 45011For SaleMLS ID #1889666, Troy Kutcha, Plum Tree Realty. Cincy MLS
