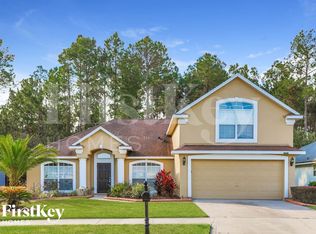
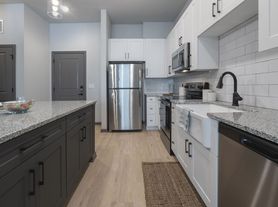
Welcome home to this like new home in a small, quiet community that's ready for you now with solar panels! The home is part of a semi-exclusive community on a dead end street. The home is modern with a split bedroom floorplan and a huge, open living area. The solar panels drastically reduce your electric bill, which is a huge savings! This property is located in an expanding part of Jacksonville with restaurants, retail and new roads being added all the time! Whether relaxing on your covered back porch or prepping dinner in your open kitchen with a large island, you'll love to call this home.
House for rent
$2,200/moFees may apply
12191 Rouen Cove Dr, Jacksonville, FL 32226
3beds
1,732sqft
Price may not include required fees and charges. Learn more|
Singlefamily
Available now
Air conditioner, central air, electric
In unit laundry
2 Attached garage spaces parking
Central, electric
What's special
Covered back porchSplit bedroom floorplanSolar panels
- 13 days |
- -- |
- -- |
Zillow last checked:
Listing updated:
Travel times

Let’s turn your rent into credit progress
Build credit history with every on-time payment and get credit for the payment you’re already making.
Facts & features
Interior
Bedrooms & bathrooms
- Bedrooms: 3
- Bathrooms: 2
- Full bathrooms: 2
Heating
- Central, Electric
Cooling
- Air Conditioner, Central Air, Electric
Appliances
- Included: Dishwasher, Dryer, Electric Oven, Electric Range, Microwave Oven, Refrigerator, Washer
- Laundry: In Unit
Features
- Kitchen Island, Pantry, Pantry, Primary Bathroom - Shower No Tub, Split Bedrooms, Walk-In Closet(s)
Interior area
- Total interior livable area: 1,732 sqft
Property
Parking
- Total spaces: 2
- Parking features: Attached, Garage
- Has attached garage: Yes
- Details: Contact manager
Features
- Stories: 1
- Exterior features: Primary Bathroom - Shower No Tub, Split Bedrooms
- Has view: Yes
- View description: Protected Preserve
Details
- Additional structures: Garage(s)
- Parcel number: 1065612150
Construction
Type & style
- Home type: SingleFamily
- Property subtype: SingleFamily
Condition
- Year built: 2020
Community & HOA
Location
- Region: Jacksonville
Financial & listing details
- Lease term: 12 Months
Nearby apartments for rent
Price history
| Date | Event | Price |
|---|---|---|
| 9/10/2026 | Price change | $2,200-8.3%$1/sqft |
Source: realMLS #2163621 Report a problem | ||
| 9/5/2026 | Listed for rent | $2,400$1/sqft |
Source: realMLS #2163621 Report a problem | ||
| 3/23/2020 | Sold | $240,000+344.4%$139/sqft |
Source:  realMLS #1030631 Report a problem realMLS #1030631 Report a problem | ||
| 11/26/2019 | Sold | $54,000$31/sqft |
Source: Public Record Report a problem | ||
Neighborhood: Oceanway
Nearby schools
GreatSchools rating
- 6/10New Berlin Elementary SchoolGrades: K-5Distance: 0.4 mi
- 4/10Oceanway SchoolGrades: 6-8Distance: 4.1 mi
- 3/10First Coast High SchoolGrades: 9-12Distance: 3.1 mi