Nestled in the heart of Parker, this stunning, meticulously maintained home offers an unparalleled blend of luxury, comfort, and convenience. Enjoy the best of both worlds with easy access to urban amenities and the tranquility of suburban living. From the moment you step inside, you are met with abundant natural light from the double windows of the vaulted ceilings in the formal living room, with an adjacent formal dining room amply sized for entertaining. In the kitchen, you will find plentiful cabinet space with a bonus pantry and stainless steel appliances, including a double oven, making it delightful for the chef in your family. A breakfast nook opens into a cozy family room with a gas fireplace. There is a main floor bedroom that could easily double as a study, with a closet and an adjacent 1/2 bathroom. Main floor laundry leads into a generously sized two-car garage. Upstairs, you will find three guest bedrooms that share a full bathroom with dual vanities and a tub/shower combo. The primary suite is a great getaway, large enough for an additional comfortable reading nook. The primary ensuite bathroom has a large soaking tub, shower, separate toilet room, and a walk-in closet. The basement is unfinished, with plenty of space to personalize and finish to your liking. The backyard faces a greenbelt and is set up great for entertaining or relaxing. This home is conveniently located near shopping centers, restaurants, and major transportation routes. The Horse Creek neighborhood has a pool and a playground a short walk away. Whether you're a first-time homebuyer or looking to upgrade to your forever home, 12191 S Red Sky Drive is ready to welcome you with open arms. Simply unpack your bags and start making memories in this exceptional residence. Don't miss your chance to own this exquisite home; schedule a showing today and experience the epitome of Parker living firsthand!
Sold for $725,000
$725,000
12191 S Red Sky Drive, Parker, CO 80134
5beds
4,094sqft
Single Family Residence
Built in 2005
7,231 Square Feet Lot
$720,900 Zestimate®
$177/sqft
$3,535 Estimated rent
Home value
$720,900
$685,000 - $757,000
$3,535/mo
Zestimate® history
Owner options
List your home for rent
$3,535/mo
Rent Zestimate®
Find your next renter with Zillow Rental Manager. Plus, with online applications, you can quickly screen prospective tenants – for free.
$3,535/mo
Rent Zestimate®
Refinance and save
$4,461/mo
Est. payment
Refinancing to a lower rate could help reduce your monthly payments and save thousands over the life of the loan.
$4,461/mo
Est. payment
Explore your selling options
Work with a Zillow partner agent
Leverage their expertise and Zillow's premium Showcase listings to get your home seen by more buyers.
Get startedList with your own agent
Get your home in front of millions of buyers by listing it on Zillow.
Learn how to do itSell it yourself
Take full control of how buyers see your home on Zillow by listing For Sale by Owner (FSBO).
List your homeWhat's special
Separate toilet roomAdjacent formal dining roomBreakfast nookDouble windowsPlentiful cabinet spaceGas fireplaceVaulted ceilings
Zillow last checked:
Listing updated:
Listed by:
Andrea Price 303-956-9691 andrea@pricecohomes.com,
Price & Co. Real Estate,
Brian Thenhaus 720-940-1596,
Price & Co. Real Estate
Bought with:
Shan Stanford
Coldwell Banker Realty 56
Source: REcolorado as distributed by MLS GRID,MLS#: 6539663
Facts & features
Interior
Bedrooms & bathrooms
- Bedrooms: 5
- Bathrooms: 3
- Full bathrooms: 2
- 1/2 bathrooms: 1
- Main level bathrooms: 1
- Main level bedrooms: 1
Primary bedroom
- Description: Spacious Primary Bedroom With Plantation Shutters, Large Space For Reading Nook
- Level: Upper
Bedroom
- Description: Bedroom With A Closet But Could Be Utilized As A Study
- Level: Main
Bedroom
- Description: Guest Bedroom Facing The Front
- Level: Upper
Bedroom
- Description: Guest Bedroom 2 Facing Side Of Property
- Level: Upper
Bedroom
- Description: Guest Bedroom 3 Facing Backyard
- Level: Upper
Primary bathroom
- Description: Generously Sized Primary Bathroom With Soaker Tub, Separate Shower, Dual Vanities, Separate Toilet Room And Large Walk-In Closet With Ample Storage
- Level: Upper
Bathroom
- Description: Powder Bath Off The Kitchen
- Level: Main
Bathroom
- Description: Dual Sinks With Tub/Shower Combo
- Level: Upper
Bonus room
- Description: Fully Unfinished Basement Ready For Your Personal Touches, Would Be Easy To Finish Out
- Level: Basement
Dining room
- Description: Formal Dining Room That Is Spacious And Faces Front Of Home
- Level: Main
Family room
- Description: Inviting Family Room With Large Windows And Fireplace
- Level: Main
Kitchen
- Description: Centrally Located Kitchen With An Abundance Of Cabinet Space And Coffee Bar
- Level: Main
Living room
- Description: Formal Living Room At Entrance Of The Home, Vaulted Ceilings
- Level: Main
Heating
- Forced Air, Natural Gas
Cooling
- Central Air
Appliances
- Included: Disposal, Double Oven, Dryer, Gas Water Heater, Microwave, Range, Refrigerator, Washer
- Laundry: In Unit
Features
- Built-in Features, Ceiling Fan(s), Eat-in Kitchen, Entrance Foyer, Five Piece Bath, High Ceilings, High Speed Internet, Open Floorplan, Pantry, Primary Suite, Radon Mitigation System, Smoke Free, Tile Counters, Vaulted Ceiling(s), Walk-In Closet(s)
- Flooring: Carpet, Tile, Wood
- Windows: Window Coverings
- Basement: Bath/Stubbed,Interior Entry,Sump Pump,Unfinished
- Number of fireplaces: 1
- Fireplace features: Family Room, Gas
Interior area
- Total structure area: 4,094
- Total interior livable area: 4,094 sqft
- Finished area above ground: 2,778
- Finished area below ground: 0
Property
Parking
- Total spaces: 2
- Parking features: Concrete, Exterior Access Door, Storage
- Attached garage spaces: 2
Features
- Levels: Two
- Stories: 2
- Entry location: Exterior Access
- Patio & porch: Covered, Front Porch
- Exterior features: Lighting, Private Yard, Rain Gutters
- Fencing: Partial
Lot
- Size: 7,231 Square Feet
- Features: Level, Master Planned, Near Public Transit, Sprinklers In Front, Sprinklers In Rear
Details
- Parcel number: R0457600
- Special conditions: Standard
Construction
Type & style
- Home type: SingleFamily
- Architectural style: Traditional
- Property subtype: Single Family Residence
Materials
- Frame, Stone, Wood Siding
- Foundation: Slab
- Roof: Composition
Condition
- Year built: 2005
Utilities & green energy
- Sewer: Public Sewer
- Water: Public
- Utilities for property: Cable Available, Electricity Connected, Internet Access (Wired), Natural Gas Connected, Phone Available
Community & HOA
Community
- Security: Carbon Monoxide Detector(s), Video Doorbell
- Subdivision: Horse Creek
HOA
- Has HOA: Yes
- Amenities included: Park, Playground, Pool
- Services included: Recycling, Trash
- HOA fee: $132 monthly
- HOA name: Horse Creek
- HOA phone: 303-985-9623
Location
- Region: Parker
Financial & listing details
- Price per square foot: $177/sqft
- Tax assessed value: $688,222
- Annual tax amount: $3,856
- Date on market: 2/18/2024
- Listing terms: Cash,Conventional,FHA,VA Loan
- Exclusions: Seller's Personal Property
- Ownership: Individual
- Electric utility on property: Yes
- Road surface type: Paved
Price history
| Date | Event | Price |
|---|---|---|
| 3/29/2024 | Sold | $725,000-1.4%$177/sqft |
Source:  REcolorado as distributed by MLS GRID #6539663 Report a problem REcolorado as distributed by MLS GRID #6539663 Report a problem | ||
| 3/5/2024 | Pending sale | $735,000$180/sqft |
Source: REcolorado as distributed by MLS GRID #6539663 Report a problem | ||
| 2/18/2024 | Listed for sale | $735,000+56.4%$180/sqft |
Source: REcolorado as distributed by MLS GRID #6539663 Report a problem | ||
| 3/21/2018 | Sold | $470,000-2.1%$115/sqft |
Source: Public Record Report a problem | ||
| 3/2/2018 | Pending sale | $479,995$117/sqft |
Source: Vision Real Estate Llc #1996158 Report a problem | ||
| 2/10/2018 | Listed for sale | $479,995$117/sqft |
Source: Vision Real Estate Llc #1996158 Report a problem | ||
| 2/8/2018 | Pending sale | $479,995$117/sqft |
Source: Vision Real Estate Llc #1996158 Report a problem | ||
| 12/8/2017 | Listed for sale | $479,995$117/sqft |
Source: Vision Real Estate Llc #1996158 Report a problem | ||
| 10/16/2017 | Listing removed | $479,995$117/sqft |
Source: Vision Real Estate Llc #4744258 Report a problem | ||
| 9/18/2017 | Price change | $479,995-2%$117/sqft |
Source: Vision Real Estate Llc #4744258 Report a problem | ||
| 8/2/2017 | Price change | $489,995-2%$120/sqft |
Source: Vision Real Estate Llc #5122733 Report a problem | ||
| 6/16/2017 | Listed for sale | $499,995+21.9%$122/sqft |
Source: Vision Real Estate Llc #5122733 Report a problem | ||
| 8/19/2013 | Sold | $410,000-2.4%$100/sqft |
Source: Public Record Report a problem | ||
| 6/1/2013 | Listed for sale | $419,900$103/sqft |
Source: RE/MAX Elite #1192712 Report a problem | ||
Public tax history
| Year | Property taxes | Tax assessment |
|---|---|---|
| 2025 | $4,497 -12.2% | $43,010 -10.1% |
| 2024 | $5,121 +32.8% | $47,830 -1% |
| 2023 | $3,856 -3.7% | $48,300 +39.4% |
| 2022 | $4,004 | $34,660 -2.8% |
| 2021 | -- | $35,660 +5.6% |
| 2020 | $3,835 +5.8% | $33,780 |
| 2019 | $3,624 | $33,780 +8.5% |
| 2018 | $3,624 +6% | $31,140 |
| 2017 | $3,419 +3.8% | $31,140 +5.3% |
| 2016 | $3,294 -1.4% | $29,570 |
| 2015 | $3,340 +2.1% | $29,570 +19% |
| 2014 | $3,271 | $24,840 |
| 2013 | -- | $24,840 +4% |
| 2012 | -- | $23,890 |
| 2011 | -- | $23,890 -12.7% |
| 2010 | -- | $27,360 -3.5% |
| 2009 | $3,475 | $28,350 |
| 2008 | -- | $28,350 +1.3% |
| 2007 | -- | $28,000 |
| 2006 | $2,291 | $28,000 |
Find assessor info on the county website
Neighborhood: Douglas
Nearby homes
- $718,0005 bd4 ba3.5k sqft12195 S Red Sky Dr, Parker, CO 80134Off Market

- $651,5003 bd3 ba2.3k sqft12187 S Red Sky Dr, Parker, CO 80134Off Market
- $640,0005 bd4 ba2.8k sqft12199 S Red Sky Dr, Parker, CO 80134Sold
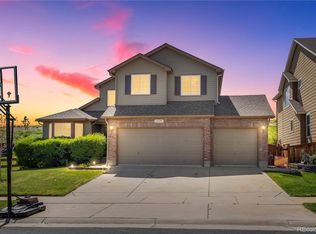
- $700,5004 bd3 ba3k sqft12183 S Red Sky Dr, Parker, CO 80134Off Market
- $710,1004 bd3 ba2.7k sqft12190 S Red Sky Dr, Parker, CO 80134Off Market
- $605,3002 bd3 ba2.2k sqft12194 S Red Sky Dr, Parker, CO 80134Off Market
- $588,0003 bd2 ba1.7k sqft16527 E Prairie Wind Ave, Parker, CO 80134Off Market
- $696,5003 bd3 ba2.2k sqft12179 S Red Sky Dr, Parker, CO 80134Off Market
Nearby schools
GreatSchools rating
- 8/10Gold Rush Elementary SchoolGrades: PK-5Distance: 0.3 mi
- 5/10Cimarron Middle SchoolGrades: 6-8Distance: 4 mi
- 7/10Legend High SchoolGrades: 9-12Distance: 3.7 mi
Schools provided by the listing agent
- Elementary: Gold Rush
- Middle: Cimarron
- High: Legend
- District: Douglas RE-1
Source: REcolorado as distributed by MLS GRID. This data may not be complete. We recommend contacting the local school district to confirm school assignments for this home.
Get a cash offer in 3 minutes
Find out how much your home could sell for in as little as 3 minutes with a no-obligation cash offer.
Estimated market value
$720,900
Get a cash offer in 3 minutes
Find out how much your home could sell for in as little as 3 minutes with a no-obligation cash offer.
Estimated market value
$720,900
- Colorado
- Douglas County
- Parker
- 80134
- Douglas
- 12191 S Red Sky Drive
Nearby cities
Nearby neighborhoods
Nearby zip codes
Other Parker Topics
