Skip main navigation
Sold for $1,250,000
  • $1,250,000

    12191 W 75th Lane, Arvada, CO 80005

    7beds
    4,720sqft
    Single Family Residence
    Built in 1999
    1.23 Acres Lot
    $1,344,600 Zestimate®
    $265/sqft
    $6,121 Estimated rent

    Home value

    $1,344,600

    $1.26M - $1.44M

    $6,121/mo

    Zestimate® history
    Loading
    Loading...

    Owner options

    List your home for rent

    $6,121/mo

    Rent Zestimate®

    Find your next renter with Zillow Rental Manager. Plus, with online applications, you can quickly screen prospective tenants – for free.

    Learn more

    $6,121/mo

    Rent Zestimate®

    Refinance and save

    $7,265/mo

    Est. payment

    Refinancing to a lower rate could help reduce your monthly payments and save thousands over the life of the loan.

    See today's rates

    $7,265/mo

    Est. payment

    Explore your selling options

    Work with a Zillow partner agent

    Leverage their expertise and Zillow's premium Showcase listings to get your home seen by more buyers.

    Get started

    List with your own agent

    Get your home in front of millions of buyers by listing it on Zillow.

    Learn how to do it

    Sell it yourself

    Take full control of how buyers see your home on Zillow by listing For Sale by Owner (FSBO).

    List your home

    What's special

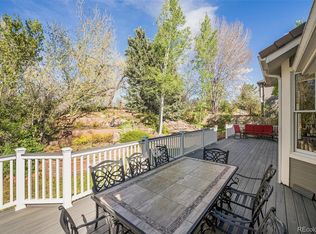
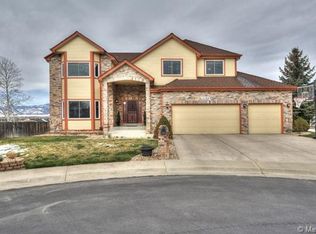
    Welcome to Great Harvest Lane, an exceptional two-story home on a sprawling 1.23-acre lot with a rare four-car garage! This stunning property is perfect for nature enthusiasts, featuring a large backyard and canal with mature trees. Enjoy tranquil mountain views from the brand-new composite deck. Nestled at the top of a private cul-de-sac in the heart of Arvada, this home offers a peaceful retreat with convenient city access. Step inside to discover soaring ceilings, an impressive staircase, hardwood floors, fresh paint, updated appliances, and brand-new carpet. The formal living and dining rooms make entertaining effortless, while the family room with its towering vaulted ceilings provides a breathtaking space to relax. The family room opens to the deck for seamless indoor/outdoor gatherings. The adjacent breakfast nook leads to an open kitchen with newer appliances and abundant cabinet and counter space. The main floor also features a versatile private study/bedroom and a half bath. Upstairs, you'll find an expansive primary bedroom with a large walk-in closet and a luxurious five-piece master bath. The convenient laundry room is located on this level, along with three additional bedrooms. The rare finished walkout basement offers a grand custom wet bar/ full kitchen, ample space for movie watching, and room for a pool table. This level also includes the sixth and seventh bedrooms, plus a bath, making it perfect for guests. With fantastic storage throughout, this home meets all your needs. Enjoy easy access to nearby dining and shopping, and a short drive to Boulder, the foothills, or Downtown Denver. This incredible home is a rare find, offering a unique combination of features that are hard to come by. Don’t miss the opportunity to make it yours!

    Zillow last checked:

    Listing updated:

    Listed by:

    Leo Rowen 303-521-0360 leo@rowenrealty.com,

    RE/MAX of Cherry Creek

    Bought with:

    Janet Lappen, 40045518

    Kearney Realty Company

    Source: REcolorado as distributed by MLS GRID,MLS#: 8416142MLS Logo

    Facts & features

    Interior

    Bedrooms & bathrooms
    • Bedrooms: 7
    • Bathrooms: 5
    • Full bathrooms: 2
    • 3/4 bathrooms: 1
    • 1/2 bathrooms: 2
    • Main level bathrooms: 1
    • Main level bedrooms: 1
    Primary bedroom
    • Level: Upper
    Bedroom
    • Level: Upper
    Bedroom
    • Level: Upper
    Bedroom
    • Level: Upper
    Bedroom
    • Level: Main
    Bedroom
    • Level: Basement
    Bedroom
    • Level: Basement
    Primary bathroom
    • Level: Upper
    Bathroom
    • Level: Main
    Bathroom
    • Level: Upper
    Bathroom
    • Level: Upper
    Bathroom
    • Level: Basement
    Den
    • Description: Could Be An Office Also
    • Level: Main
    Dining room
    • Level: Main
    Family room
    • Level: Main
    Kitchen
    • Level: Main
    Laundry
    • Level: Upper
    Living room
    • Level: Main
    Loft
    • Level: Upper
    Heating
    • Forced Air
    Cooling
    • Central Air
    Appliances
    • Included: Dishwasher, Dryer, Microwave, Range, Refrigerator, Washer
    • Laundry: In Unit
    Features
    • Flooring: Carpet, Tile, Wood
    • Windows: Double Pane Windows
    • Basement: Finished,Full
    • Number of fireplaces: 1
    • Fireplace features: Family Room
    • Common walls with other units/homes: No Common Walls
    Interior area
    • Total structure area: 4,720
    • Total interior livable area: 4,720 sqft
    • Finished area above ground: 3,124
    • Finished area below ground: 1,596

    Property

    Parking
    • Total spaces: 6
    • Parking features: Garage - Attached
    • Attached garage spaces: 4
    • Details: Off Street Spaces: 2
    Features
    • Levels: Two
    • Stories: 2
    • Patio & porch: Covered, Deck, Patio
    • Exterior features: Balcony, Private Yard
    • Fencing: Partial
    • Has view: Yes
    • View description: Mountain(s)
    Lot
    • Size: 1.23 Acres
    Details
    • Parcel number: 409878
    • Zoning: A-2
    • Special conditions: Standard

    Construction

    Type & style
    • Home type: SingleFamily
    • Architectural style: Traditional
    • Property subtype: Single Family Residence
    Materials
    • Brick, Frame
    • Roof: Composition
    Condition
    • Updated/Remodeled
    • Year built: 1999

    Utilities & green energy

    • Sewer: Public Sewer
    • Water: Public

    Community & neighborhood

    Location
    • Region: Arvada
    • Subdivision: Harvest Lane

    Other

    Other facts
    • Listing terms: Cash,Conventional,FHA,VA Loan
    • Ownership: Corporation/Trust

    Price history

    DateEventPrice
    8/2/2024Sold$1,250,000+4.2%$265/sqft
    Source: REcolorado as distributed by MLS GRID #8416142 Report a problem
    7/12/2024Pending sale$1,200,000$254/sqft
    Source: REcolorado as distributed by MLS GRID #8416142 Report a problem
    7/8/2024Listed for sale$1,200,000+87.8%$254/sqft
    Source: REcolorado as distributed by MLS GRID #8416142 Report a problem
    5/15/2016Listing removed$3,995+8%$1/sqft
    Source: Premier Properties Report a problem
    7/1/2013Listing removed$3,700$1/sqft
    Source: Premier Properties Report a problem
    6/7/2013Listed for rent$3,700$1/sqft
    Source: Premier Properties Report a problem
    11/12/2008Sold$639,000-5.9%$135/sqft
    Source: Public Record Report a problem
    5/24/2008Listing removed$679,000$144/sqft
    Source: Listhub #555566 Report a problem
    4/22/2008Price change$679,000-9.3%$144/sqft
    Source: Listhub #555566 Report a problem
    1/10/2008Listed for sale$749,000+43.3%$159/sqft
    Source: Listhub #555566 Report a problem
    10/11/2000Sold$522,700$111/sqft
    Source: Public Record Report a problem

    Public tax history

    YearProperty taxesTax assessment
    2025$7,488 -0.1%$79,366 +2.7%
    2024$7,498 +2.7%$77,297
    2023$7,300 -1.6%$77,297 +3.7%
    2022$7,420 +48.4%$74,539 -2.8%
    2021$5,001 $76,683 +48%
    2020$5,001 +1.4%$51,822
    2019$4,933 -1.1%$51,822 +1.7%
    2018$4,989 $50,950
    2017$4,989 +15.1%$50,950 +13.2%
    2016$4,333 $45,003
    2015$4,333 +11.3%$45,003 +17.1%
    2014$3,891 -2.3%$38,434
    2013$3,985 +2.1%$38,434 -3.2%
    2012$3,901 -6%$39,723
    2011$4,151 +5.8%$39,723 -6.6%
    2010$3,925 -9.7%$42,540
    2009$4,349 +0%$42,540 -9.6%
    2008$4,349 +7.1%$47,050
    2007$4,060 +1%$47,050 +8.2%
    2006$4,019 +8.3%$43,500 +8.2%
    2005$3,713 +9.3%$40,210
    2004$3,398 +5%$40,210
    2003$3,236 +1.7%$40,210 +6.7%
    2002$3,181 +8.1%$37,690 +20.9%
    2001$2,942 -1%$31,170
    2000$2,971 $31,170

    Find assessor info on the county website

    Neighborhood: 80005

    Nearby schools

    GreatSchools rating
    Schools provided by the listing agent
    • Elementary: Fremont
    • Middle: Oberon
    • High: Arvada West
    • District: Jefferson County R-1

    Source: REcolorado as distributed by MLS GRID. This data may not be complete. We recommend contacting the local school district to confirm school assignments for this home.

    Get a cash offer in 3 minutes
    Find out how much your home could sell for in as little as 3 minutes with a no-obligation cash offer.
    Estimated market value
    $1,344,600
    Get a cash offer in 3 minutes
    Find out how much your home could sell for in as little as 3 minutes with a no-obligation cash offer.
    Estimated market value
    $1,344,600