Discover the perfect blend of comfort and convenience in this spacious 3-bedroom townhome, offering 2 full baths, 2 half baths, and a multi-level floor plan designed for modern living. Located in Westridge, this home is ready to become your dream residence. Step inside, and you'll immediately appreciate the thoughtfully designed layout. The bright and airy main level features an inviting living space, perfect for entertaining family and friends. It's complete with a convenient half bath, making hosting a breeze. The fully equipped kitchen is a chef's delight, with modern appliances, ample cabinet space, and a dedicated dining area. Sliding glass doors lead to your private outdoor space, which boasts a large fenced-in patio and deck, providing the perfect spot for morning coffee or evening relaxation. The home also features new attic insulation. Venture upstairs to find three generous bedrooms, along with two full baths, ensuring everyone has their own space and privacy. The master bathroom is a luxurious oasis, featuring a large soaking tub, perfect for unwinding after a long day. But that's not all! The basement level boasts a walk-out entrance, making it an ideal spot for a home office, playroom, or additional living space. It also features a convenient half bath and a new washer and dryer, adding to the home's convenience and functionality This charming townhome is nestled in a quiet, safe, and beautiful neighborhood. The community offers amenities such as a waterfall pond, two pools, and multiple playgrounds, providing endless opportunities for recreation and relaxation. Conveniently located in the heart of Woodbridge, you'll have easy access to shopping, dining, parks, and excellent schools. Commuting is a breeze with nearby major routes, including I-95, and the VRE station just a short drive away.
Sold for $485,000
Zillow last checked:
Listing updated:
Bought with:
Amanda Ingram, 0225229395
Pearson Smith Realty, LLC
Source: Bright MLS,MLS#: VAPW2061266
Price history
| Date | Event | Price |
|---|---|---|
| 2/2/2024 | Sold | $485,000-1%$214/sqft |
Source:  Bright MLS #VAPW2061266 Report a problem Bright MLS #VAPW2061266 Report a problem | ||
| 1/30/2024 | Pending sale | $490,000$216/sqft |
Source: Bright MLS #VAPW2061266 Report a problem | ||
| 12/20/2023 | Contingent | $490,000$216/sqft |
Source: Bright MLS #VAPW2061266 Report a problem | ||
| 12/17/2023 | Listed for sale | $490,000-2%$216/sqft |
Source: Bright MLS #VAPW2061266 Report a problem | ||
| 12/6/2023 | Contingent | $500,000$221/sqft |
Source: Bright MLS #VAPW2061266 Report a problem | ||
| 11/10/2023 | Listed for sale | $500,000-4.8%$221/sqft |
Source: Bright MLS #VAPW2061266 Report a problem | ||
| 10/20/2023 | Listing removed | -- |
Source: Owner Report a problem | ||
| 10/18/2023 | Price change | $525,000+1.9%$232/sqft |
Source: Owner Report a problem | ||
| 10/16/2023 | Listed for sale | $515,000+14.7%$227/sqft |
Source: Owner Report a problem | ||
| 10/25/2022 | Sold | $449,000-0.2%$198/sqft |
Source: Bright MLS #VAPW2036012 Report a problem | ||
| 10/5/2022 | Contingent | $449,950$199/sqft |
Source: Bright MLS #VAPW2036012 Report a problem | ||
| 9/27/2022 | Price change | $449,950-1.1%$199/sqft |
Source: Bright MLS #VAPW2036012 Report a problem | ||
| 8/25/2022 | Listed for sale | $454,950+11.5%$201/sqft |
Source: Bright MLS #VAPW2036012 Report a problem | ||
| 9/15/2019 | Listing removed | $2,050-4.7%$1/sqft |
Source: HASHEM REALTY Report a problem | ||
| 8/29/2019 | Listed for rent | $2,150$1/sqft |
Source: Zillow Rental Network Report a problem | ||
| 2/28/2006 | Sold | $408,000$180/sqft |
Source: Public Record Report a problem | ||
Nearby homes
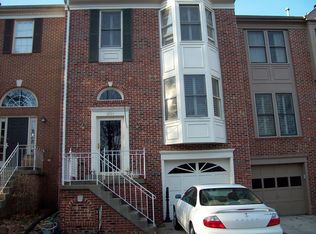
- $528,7003 bd3 ba2.1k sqft12194 Derriford Ct, Woodbridge, VA 22192Off Market
- $544,8003 bd4 ba2.2k sqft12190 Derriford Ct, Woodbridge, VA 22192Off Market

- $489,5003 bd3 ba1.6k sqft12196 Derriford Ct, Woodbridge, VA 22192Off Market
- $493,8003 bd3 ba2.4k sqft12198 Derriford Ct, Woodbridge, VA 22192Off Market
Get a cash offer in 3 minutes
Find out how much your home could sell for in as little as 3 minutes with a no-obligation cash offer.
Estimated market value
$517,700
