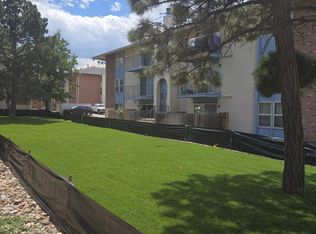
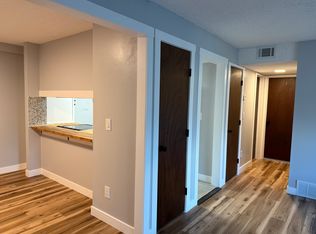
Imagine a place where the conveniences of modern living blend seamlessly with the serene backdrop of a poolside oasis. Welcome to your personal retreat in the sky – a delightful 1 bedroom, 1 bath condominium that offers a slice of tranquility with all the comforts of urban living. As you step into the large family room, natural light spills through a newer, expansive sliding glass door, which leads to a private balcony. Here, gaze upon the community pool and inviting clubhouse, promising leisurely afternoons and a social atmosphere just steps from your door.The primary bedroom is a sanctuary of comfort, boasting newer plush carpeting that whispers underfoot, complementing an extra-large space where dreams are just a rest away. A spacious walk-in closet not only accommodates your wardrobe with ease but also leads you to a jack-n-jill style bathroom, ensuring privacy and convenience are never compromised. Ease of living is amplified with an in-unit stacked laundry, ensuring that your home remains a place of rest without the mundane trips to a communal laundry facility. Situated securely on the 3rd floor, you can relish the security and quietness that comes with elevated living.Just outside, your exclusive parking space awaits, removing any worry about the hunt for parking upon your return home. And when it's time to venture out, find yourself merely three blocks from the Park-n-Ride bus station, where the city is at your fingertips. A few blocks further, restaurants and shopping beckon for your indulgence, and with easy access to I-25, your gateway to Colorado is unbarred. Inclusivity is key, and the HOA covers access to the pool, clubhouse, and your water usage, ensuring that the mundane aspects of homeownership are taken care of, leaving you to enjoy the essence of your home. This is not just an apartment; it's the high note in your life's symphony, a place where each day can be lived in harmony with your desires and needs. Visit, envision, and make it your reality.
Sold for $220,000
$220,000
12192 Melody Drive #307, Westminster, CO 80234
1beds
731sqft
Condominium
Built in 1972
-- sqft lot
$183,600 Zestimate®
$301/sqft
$1,539 Estimated rent
Home value
$183,600
$173,000 - $195,000
$1,539/mo
Zestimate® history
Owner options
List your home for rent
$1,539/mo
Rent Zestimate®
Find your next renter with Zillow Rental Manager. Plus, with online applications, you can quickly screen prospective tenants – for free.
$1,539/mo
Rent Zestimate®
Refinance and save
$1,743/mo
Est. payment
Refinancing to a lower rate could help reduce your monthly payments and save thousands over the life of the loan.
$1,743/mo
Est. payment
Explore your selling options
Work with a Zillow partner agent
Leverage their expertise and Zillow's premium Showcase listings to get your home seen by more buyers.
Get startedList with your own agent
Get your home in front of millions of buyers by listing it on Zillow.
Learn how to do itSell it yourself
Take full control of how buyers see your home on Zillow by listing For Sale by Owner (FSBO).
List your homeWhat's special
Modern livingPrivate balconyExclusive parking spaceLarge family roomExtra - large spaceCommunal laundry facilityNatural light
Zillow last checked:
Listing updated:
Listed by:
Craig Hoover 720-318-5881 Craig@List1995.com,
MB Bellissimo Homes,
Chris Calicchia 303-994-7992,
MB Bellissimo Homes
Bought with:
Angel Hernandez, 001313975
Paisano Realty, Inc.
Source: REcolorado as distributed by MLS GRID,MLS#: 7229569
Facts & features
Interior
Bedrooms & bathrooms
- Bedrooms: 1
- Bathrooms: 1
- Full bathrooms: 1
- Main level bathrooms: 1
- Main level bedrooms: 1
Primary bedroom
- Description: Large Primary Bedroom With Walk-In Closet, Connected To Full Bath
- Level: Main
Primary bathroom
- Description: Walk-Through Full Bathroom Also Connects To Primary Bedroom, Refinished Tub; Ceiling Fan
- Level: Main
Dining room
- Level: Main
Family room
- Description: Large Family Room Opening To Balcony With Views Of The Pool And Clubhouse, Ceiling Fan
- Level: Main
Kitchen
- Description: New Range Hood
- Level: Main
Laundry
- Description: Private Laundry In The Condominium!
- Level: Main
Heating
- Forced Air
Cooling
- Central Air
Appliances
- Included: Dishwasher, Dryer, Range, Range Hood, Refrigerator, Washer
- Laundry: In Unit, Laundry Closet
Features
- Ceiling Fan(s)
- Flooring: Carpet, Vinyl
- Windows: Double Pane Windows
- Has basement: No
- Common walls with other units/homes: 2+ Common Walls
Interior area
- Total structure area: 731
- Total interior livable area: 731 sqft
- Finished area above ground: 731
Property
Parking
- Total spaces: 1
- Details: Reserved Spaces: 1
Features
- Levels: One
- Stories: 1
- Entry location: Stairs
- Exterior features: Balcony
- Pool features: Outdoor Pool
Details
- Parcel number: R0024838
- Special conditions: Standard
Construction
Type & style
- Home type: Condo
- Property subtype: Condominium
- Attached to another structure: Yes
Materials
- Frame
- Roof: Composition
Condition
- Year built: 1972
Utilities & green energy
- Sewer: Public Sewer
- Water: Public
Community & HOA
Community
- Subdivision: Cottonwood Villas
HOA
- Has HOA: Yes
- Amenities included: Clubhouse, Parking, Pool
- Services included: Irrigation, Maintenance Grounds, Maintenance Structure, Road Maintenance, Sewer, Snow Removal, Trash, Water
- HOA fee: $350 monthly
- HOA name: Harmony Mgmt
- HOA phone: 303-414-6813
Location
- Region: Westminster
Financial & listing details
- Price per square foot: $301/sqft
- Tax assessed value: $203,000
- Annual tax amount: $856
- Date on market: 4/25/2024
- Listing terms: Cash,Conventional,VA Loan
- Exclusions: Seller's Personal Property
- Ownership: Corporation/Trust
Price history
| Date | Event | Price |
|---|---|---|
| 6/14/2024 | Sold | $220,000-2.2%$301/sqft |
Source:  REcolorado as distributed by MLS GRID #7229569 Report a problem REcolorado as distributed by MLS GRID #7229569 Report a problem | ||
| 5/12/2024 | Pending sale | $225,000$308/sqft |
Source: REcolorado as distributed by MLS GRID #7229569 Report a problem | ||
| 4/25/2024 | Listed for sale | $225,000+36.4%$308/sqft |
Source: REcolorado as distributed by MLS GRID #7229569 Report a problem | ||
| 1/11/2022 | Sold | $165,000+125.7%$226/sqft |
Source: Public Record Report a problem | ||
| 2/13/2015 | Sold | $73,100-13.9%$100/sqft |
Source: Public Record Report a problem | ||
| 2/3/2003 | Sold | $84,900+48.9%$116/sqft |
Source: Public Record Report a problem | ||
| 7/9/1998 | Sold | $57,000+25.3%$78/sqft |
Source: Public Record Report a problem | ||
| 1/3/1997 | Sold | $45,500$62/sqft |
Source: Public Record Report a problem | ||
Public tax history
| Year | Property taxes | Tax assessment |
|---|---|---|
| 2025 | $866 +1.1% | $12,690 -2.3% |
| 2024 | $856 -13.4% | $12,990 |
| 2023 | $989 -3.2% | $12,990 +31.3% |
| 2022 | $1,022 | $9,890 -2.8% |
| 2021 | -- | $10,180 +0.2% |
| 2020 | $1,026 | $10,160 -0.2% |
| 2019 | $1,026 +34% | $10,180 +39.5% |
| 2018 | $765 | $7,300 |
| 2017 | $765 | $7,300 +73.8% |
| 2016 | -- | $4,200 |
| 2015 | $408 | $4,200 +40.5% |
| 2014 | -- | $2,990 |
| 2013 | -- | $2,990 -8.8% |
| 2012 | -- | $3,280 |
| 2011 | -- | $3,280 -21.3% |
| 2010 | -- | $4,170 |
| 2009 | -- | $4,170 -33.5% |
| 2008 | -- | $6,270 |
| 2007 | -- | $6,270 -4.1% |
| 2006 | -- | $6,540 |
| 2005 | -- | $6,540 +0.3% |
| 2004 | -- | $6,520 |
| 2003 | $604 +2.4% | $6,520 +1.9% |
| 2002 | $590 +33.4% | $6,400 +41.3% |
| 2001 | $443 | $4,530 |
Find assessor info on the county website
Neighborhood: 80234
Nearby homes
- $215,3002 bd1 ba900 sqft12184 Melody Dr APT 101, Westminster, CO 80234Off Market
- $162,2001 bd1 ba659 sqft12184 Melody Dr APT 102, Westminster, CO 80234Off Market
- $182,7002 bd1 ba900 sqft12184 Melody Dr APT 201, Westminster, CO 80234Off Market
- $155,0001 bd1 ba731 sqft12184 Melody Dr APT 202, Westminster, CO 80234Off Market
- $186,5002 bd1 ba900 sqft12184 Melody Dr APT 301, Westminster, CO 80234Off Market
- $167,7001 bd1 ba731 sqft12184 Melody Dr APT 302, Westminster, CO 80234Off Market
- $190,0001 bd1 ba731 sqft12186 Melody Dr APT 104, Westminster, CO 80234Sold
- $179,5002 bd1 ba900 sqft12186 Melody Dr APT 103, Westminster, CO 80234Off Market
Nearby schools
GreatSchools rating
- 9/10Arapahoe Ridge Elementary SchoolGrades: PK-5Distance: 1.4 mi
- 5/10Silver Hills Middle SchoolGrades: 6-8Distance: 0.3 mi
- 3/10Mountain Range High SchoolGrades: 9-12Distance: 0.4 mi
Schools provided by the listing agent
- Elementary: Arapahoe Ridge
- Middle: Silver Hills
- High: Mountain Range
- District: Adams 12 5 Star Schl
Source: REcolorado as distributed by MLS GRID. This data may not be complete. We recommend contacting the local school district to confirm school assignments for this home.
Get a cash offer in 3 minutes
Find out how much your home could sell for in as little as 3 minutes with a no-obligation cash offer.
Estimated market value
$183,600
Get a cash offer in 3 minutes
Find out how much your home could sell for in as little as 3 minutes with a no-obligation cash offer.
Estimated market value
$183,600
- Colorado
- Adams County
- Westminster
- 80234
- 12192 Melody Drive Unit 307
Nearby cities
Nearby zip codes
Other Westminster Topics
