Welcome to the Baja floorplan at Lennar's Foree Ranch, where modern living meets inspired design! This stunning two-story home is built for connection, starting with a spacious kitchen boasting a wraparound countertop that seamlessly flows into the family room—perfect for hosting lively gatherings or enjoying cozy nights in. Step into the backyard, an effortless extension of your entertaining space, ideal for weekend barbecues or quiet relaxation.
Upstairs, all three bedrooms await, including the luxurious owner’s suite with its own en-suite bath and walk-in closet, a true retreat from the everyday.
Sold
Price Unknown
12192 Morgan St, Providence Village, TX 76227
3beds
1,189sqft
Single Family Residence
Built in 2025
4,399 Square Feet Lot
$187,400 Zestimate®
$--/sqft
$1,942 Estimated rent
Home value
$187,400
$176,000 - $201,000
$1,942/mo
Zestimate® history
Owner options
List your home for rent
$1,942/mo
Rent Zestimate®
Find your next renter with Zillow Rental Manager. Plus, with online applications, you can quickly screen prospective tenants – for free.
$1,942/mo
Rent Zestimate®
Refinance and save
$1,128/mo
Est. payment
Refinancing to a lower rate could help reduce your monthly payments and save thousands over the life of the loan.
$1,128/mo
Est. payment
Explore your selling options
Work with a Zillow partner agent
Leverage their expertise and Zillow's premium Showcase listings to get your home seen by more buyers.
Get startedList with your own agent
Get your home in front of millions of buyers by listing it on Zillow.
Learn how to do itSell it yourself
Take full control of how buyers see your home on Zillow by listing For Sale by Owner (FSBO).
List your homeWhat's special
Zillow last checked:
Listing updated:
Listed by:
Jared Turner 0626887 866-314-4477,
Turner Mangum,LLC 866-314-4477
Bought with:
Non-Mls Member
NON MLS
Source: NTREIS,MLS#: 20890018
Facts & features
Interior
Bedrooms & bathrooms
- Bedrooms: 3
- Bathrooms: 3
- Full bathrooms: 2
- 1/2 bathrooms: 1
Primary bedroom
- Features: Linen Closet, Walk-In Closet(s)
- Level: Second
- Dimensions: 14 x 11
Bedroom
- Level: Second
- Dimensions: 10 x 9
Bedroom
- Level: Second
- Dimensions: 10 x 9
Kitchen
- Features: Kitchen Island, Stone Counters, Walk-In Pantry
- Level: First
- Dimensions: 11 x 10
Living room
- Level: First
- Dimensions: 14 x 14
Heating
- Central, ENERGY STAR Qualified Equipment
Cooling
- Central Air, Ceiling Fan(s)
Appliances
- Included: Some Gas Appliances, Dishwasher, Gas Cooktop, Disposal, Gas Oven, Gas Range, Microwave, Plumbed For Gas, Vented Exhaust Fan
Features
- Built-in Features, Decorative/Designer Lighting Fixtures, High Speed Internet, Kitchen Island, Pantry, Cable TV, Walk-In Closet(s)
- Flooring: Carpet, Ceramic Tile, Luxury Vinyl Plank
- Has basement: No
- Has fireplace: No
Interior area
- Total interior livable area: 1,189 sqft
Property
Parking
- Total spaces: 1
- Parking features: Covered, Garage Faces Front
- Attached garage spaces: 1
Features
- Levels: Two
- Stories: 2
- Patio & porch: Covered
- Exterior features: Rain Gutters
- Pool features: None
- Fencing: Wood
Lot
- Size: 4,399 Square Feet
- Dimensions: 40 x 110
- Features: Interior Lot, Sprinkler System
Details
- Parcel number: 999999
Construction
Type & style
- Home type: SingleFamily
- Architectural style: Detached
- Property subtype: Single Family Residence
Materials
- Roof: Composition
Condition
- Year built: 2025
Utilities & green energy
- Sewer: Public Sewer
- Water: Public
- Utilities for property: Sewer Available, Water Available, Cable Available
Green energy
- Energy efficient items: Appliances, Doors, Insulation, Rain/Freeze Sensors, Thermostat, Windows
Community & HOA
Community
- Features: Curbs, Sidewalks
- Security: Prewired
- Subdivision: Foree Ranch
HOA
- Has HOA: Yes
- Services included: All Facilities
- HOA fee: $1,128 annually
- HOA name: Legacy SW Management
- HOA phone: 214-705-1615
Location
- Region: Providence Village
Financial & listing details
- Date on market: 4/2/2025
- Cumulative days on market: 681 days
- Listing terms: Cash,Conventional,FHA,VA Loan
Price history
| Date | Event | Price |
|---|---|---|
| 6/5/2025 | Sold | -- |
Source: NTREIS #20890018 Report a problem | ||
| 4/6/2025 | Pending sale | $229,933$193/sqft |
Source: NTREIS #20890018 Report a problem | ||
| 4/4/2025 | Price change | $229,933-6%$193/sqft |
Source: NTREIS #20890018 Report a problem | ||
| 4/2/2025 | Listed for sale | $244,609$206/sqft |
Source: NTREIS #20890018 Report a problem | ||
Public tax history
Tax history is unavailable.
Neighborhood: Providence Village
Nearby homes
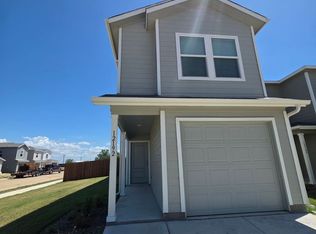
- $1,7953 bd3 ba1.1k sqft12192 Morgan Dr, Providence Village, TX 76227For Rent
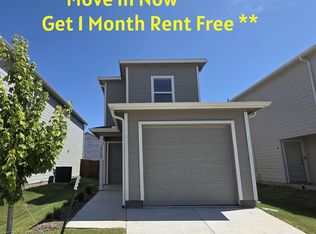
- $202,0003 bd3 ba1.3k sqft12188 Morgan Dr, Providence Village, TX 76227Off Market
- $192,4003 bd3 ba1.1k sqft12184 Morgan Dr, Providence Village, TX 76227Off Market

- $--4 bd2 ba1.5k sqft12209 Steeplechase Dr, Providence Village, TX 76227Sold

- $--4 bd3 ba1.5k sqft12180 Morgan Dr, Providence Village, TX 76227Sold
- $--3 bd3 ba1.3k sqft12205 Steeplechase Dr, Providence Village, TX 76227Sold
- $--3 bd2 ba1.1k sqft12201 Steeplechase Dr, Providence Village, TX 76227Sold
- $201,6003 bd3 ba1.3k sqft12176 Morgan Dr, Providence Village, TX 76227Off Market
Nearby schools
GreatSchools rating
- 5/10PETE AND MYRA WEST ELGrades: PK-5Distance: 1.9 mi
- NAEvalois Owens MiddleGrades: 6-8Distance: 1.4 mi
- 6/10Aubrey High SchoolGrades: 9-12Distance: 4.2 mi
Schools provided by the listing agent
- Elementary: Jackie Fuller
- Middle: Aubrey
- High: Aubrey
- District: Aubrey ISD
Source: NTREIS. This data may not be complete. We recommend contacting the local school district to confirm school assignments for this home.
Get a cash offer in 3 minutes
Find out how much your home could sell for in as little as 3 minutes with a no-obligation cash offer.
Estimated market value
$187,400
Get a cash offer in 3 minutes
Find out how much your home could sell for in as little as 3 minutes with a no-obligation cash offer.
Estimated market value
$187,400
- Texas
- Denton County
- Aubrey
- 76227
- Providence Village
- 12192 Morgan St
