Skip main navigation
U/c - take back ups
  • Price increase: $1K (6/20)
    $580,510

    12192 S Aloa Ln, Yuma, AZ 85367

    4beds
    2,494sqft
    : 
    Loading
    Get pre-qualified
    Single Family Residence
    Built in ----
    -- sqft lot
    $-- Zestimate®
    $233/sqft
    $-- HOA

    What's special

    Large lotTile floors throughoutUpgraded derby birch cabinets
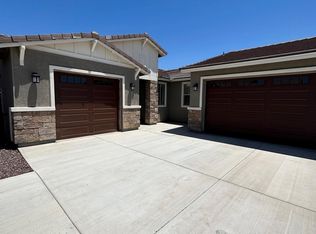
    203 A Floor plan, 2,494 sf., 4 bedroom, 2.5 bathrooms and 3 car insulated garage. Upgraded Derby Birch cabinets with Bianco Pepper Quartz countertops throughout. Tile floors throughout. The 4th bedroom has double doors and can serve as an office or den. This large lot easily accommodates a future pool oasis! Energy Star Rated home. Some photos may be of the models or other homes built previously in Las Barrancas and used for marketing purposes. Buyer incentives may apply to standing inventory/spec homes. Ask agent for details. Call to find out about all the incentives being offered.
    56 days
    |
    55
    |
    0
    |

    Zillow last checked:

    Listing updated:

    Listed by:

    Diana Bingham 928-920-1369,

    Elliott Homes Communities LLC

    Source: YARMLS,MLS#: 20262118MLS Logo

      Facts & features

      Interior

      Bedrooms & bathrooms
      • Bedrooms: 4
      • Bathrooms: 3
      • Full bathrooms: 1
      • 3/4 bathrooms: 1
      • 1/2 bathrooms: 1
      Primary bedroom
      • Features: Sliding Glass Doors, Ceiling Fan(s), Walk-in Closet(s), Vaulted/Elevated Ceiling, Tile Flooring
      Primary bathroom
      • Features: Separate Shower, 3/4 Bath
      Dining room
      • Features: Vaulted/Elevated Ceiling, Tile Flooring
      Kitchen
      • Features: Eat In/Country, ISLAND
      Living room
      • Features: Vaulted/Elevated Ceiling, Tile Flooring, Sliding Glass Doors, Ceiling Fans
      Heating
      • Natural Gas
      Cooling
      • Central Air
      Appliances
      • Included: Disposal, Microwave, Dishwasher, Gas Range, Water Softener Owned
      Features
      • Eat-in Kitchen, Kitchen Island, Office/Den, Pantry, Granite Counters, Open Floorplan
      • Flooring: Tile
      • Windows: Double Pane Windows
      • Has fireplace: No
      Interior area
      • Total structure area: 2,494
      • Total interior livable area: 2,494 sqft

      Property

      Parking
      • Total spaces: 3
      • Parking features: Attached, Garage Door Opener
      • Attached garage spaces: 3
      Features
      • Stories: 1
      • Fencing: Gate,Back Yard,Sides,Block
      Lot
      • Features: Desert, Easy Care
      Details
      • Parcel number: 72904046

      Construction

      Type & style
      • Home type: SingleFamily
      • Property subtype: Single Family Residence
      Materials
      • Stucco, Stone
      • Foundation: Concrete Perimeter
      Condition
      • New Construction

      Utilities & green energy

      • Sewer: Public Sewer
      • Water: Public
      • Utilities for property: Natural Gas Connected, Cable Connected, Phone Connected

      Community & HOA

      Community
      • Features: Curbs
      • Security: Smoke Detector(s)
      Location
      • Region: Yuma

      Financial & listing details

      • Price per square foot: $233/sqft
      • Tax assessed value: $99,000
      • Annual tax amount: $418
      • Date on market: 5/12/2026

        Estimated market value

        Not available

        Estimated sales range

        Not available

        Not available

        Price history

        DateEventPrice
        6/20/2026Contingent$580,510+0.2%$233/sqft
        Source: YARMLS #20262118 Report a problem
        5/19/2026Price change$579,510-0.2%$232/sqft
        Source: Elliott Homes Report a problem
        5/16/2026Price change$580,510-1.5%$233/sqft
        Source: YARMLS #20262118 Report a problem
        5/15/2026Price change$589,510+2.4%$236/sqft
        Source: Elliott Homes Report a problem
        7/31/2025Listed for sale$575,510$231/sqft
        Source: Elliott Homes Report a problem

        Public tax history

        YearProperty taxesTax assessment
        2025$418 +1.1%$9,900 -33.3%
        2024$414 +3.6%$14,850 +272.4%
        2023$400 -5.3%$3,988 +5%
        2022$422 +9.6%$3,798 +5%
        2021$385 +1.2%$3,618 +5%
        2020$380 -0.8%$3,445 +5%
        2019$383 $3,281
        2018$383 $3,281
        2017$383 -7.9%$3,281
        2016$416 +5.4%$3,281 -6.3%
        2015$395 $3,500
        2012-- $3,500
        2011-- --

        Find assessor info on the county website

        Monthly payment

        Est. payment

        Payment breakdown

        Explore the cost of this home by adjusting the details. Changes won't be saved.
        All calculations are estimates and provided by Zillow, Inc. for informational purposes only. Actual amounts may vary.
        HOA fees may include property taxes on listings classified as Co-Ops. Contact the listing agent and/or owner for fee details.
        Mortgage interest rates are dependent on a number of factors, including credit score, down payment, and repayment length. Interest rate data provided by Zillow Group Marketplace, Inc. as of 1/1/1970 from various mortgage lenders with which we have lead or other similar arrangements; the Estimated Payment is an average of those rates.
        See how much you could borrow to make a competitive offer.

        Climate risks

        Neighborhood: 85367

        Getting around

        1 / 100
        Car-Dependent
        0 / 100
        No Nearby Transit
        25 / 100
        Somewhat Bikeable

        Nearby schools

        GreatSchools rating

        A local agent can set up tours, give advice and negotiate with sellers.

        A local lender can help you make sure your offer is ready when you are.

        Browse local experts

        Similar homes

        Skip to the end of the carouselSkip to the beginning of the carousel