Skip main navigation
Off market
  • $417,100

    12192 Water Poppy Ct, Orlando, FL 32828

    3beds
    2,178sqft
    Townhouse
    Built in 2018
    2,099 Square Feet Lot
    $417,100 Zestimate®
    $192/sqft
    $2,822 Estimated rent

    Home value

    $417,100

    $396,000 - $438,000

    $2,822/mo

    Zestimate® history
    Loading
    Loading...

    Owner options

    List your home for rent

    $2,822/mo

    Rent Zestimate®

    Find your next renter with Zillow Rental Manager. Plus, with online applications, you can quickly screen prospective tenants – for free.

    Learn more

    $2,822/mo

    Rent Zestimate®

    Refinance and save

    $3,275/mo

    Est. payment

    Refinancing to a lower rate could help reduce your monthly payments and save thousands over the life of the loan.

    See today's rates

    $3,275/mo

    Est. payment

    Explore your selling options

    Work with a Zillow partner agent

    Leverage their expertise and Zillow's premium Showcase listings to get your home seen by more buyers.

    Get started

    List with your own agent

    Get your home in front of millions of buyers by listing it on Zillow.

    Learn how to do it

    Sell it yourself

    Take full control of how buyers see your home on Zillow by listing For Sale by Owner (FSBO).

    List your home

    What's special

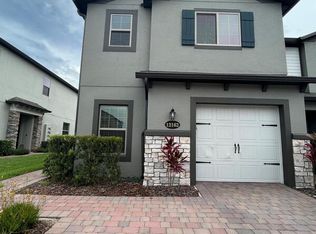
    The San Mateo is a masterpiece of a model showing the latest in style and design. This end-unit town home floorplan, features 3 beds, 2.5 baths, a 2-car garage, and lives more like a single family home. Located at the end of the building, you get more privacy, more outdoor space, and only one neighbor. Once inside you will be impressed with the rich color palate. The 1st floor of this home features an open-concept great room/kitchen combination, wood-look tile in most of the living areas, a powder bath and large covered lanai. The kitchen showcases 42" espresso cabinets with LED under cabinet lighting and crown molding, granite countertops, a GE® stainless steel appliance package, and a classic yet modern subway tile backsplash. With large sliders out to the covered lanai, this home is great for entertaining indoors and out. The 2nd floor features additional living space at the loft. The owner's retreat is spacious, has a huge walk in closet and luxurious bath featuring a granite vanity with dual sinks, a garden bathtub, and a separate shower. Two additional bedrooms are located to the rear of the home and share a full bath. The destination laundry room is located near the bedrooms for ease of use. As it is a model, this home also has designer lighting fixtures, accent paint, trim detail, built in bar in the loft, designer wall accents in secondary bedrooms, and more. With proximity to the pool and cabana this home has easy access to the community amenities. Contact us today to learn more!

    This property is off market, which means it's not currently listed for sale or rent on Zillow. This may be different from what's available on other websites or public sources.

    Originating MLS: Orlando Regional

    Facts & features

    Interior

    Bedrooms & bathrooms
    • Bedrooms: 3
    • Bathrooms: 3
    • Full bathrooms: 2
    • 1/2 bathrooms: 1
    Appliances
    • Laundry: Laundry Room, Upper Floor
    Features
    • Eating Space In Kitchen, Open Floorplan, Stone Counters, Walk-In Closet(s), Thermostat, Kitchen/Family Room Combo, Living Room/Dining Room Combo, Built in Features
    • Windows: ENERGY STAR Qualified Windows, Insulated Windows, Low Emissivity Windows, Drapes
    Interior area
    • Total interior livable area: 2,178 sqft

    Property

    Parking
    • Total spaces: 2
    Features
    • Levels: Two
    • Patio & porch: Patio, Enclosed
    Lot
    • Size: 2,099 Square Feet
    • Features: Sidewalk, Street Paved, Corner Lot, Street Private
    Details
    • Parcel number: 312225873501320
    • Zoning: P-D

    Construction

    Type & style
    • Home type: SingleFamily
    • Property subtype: Townhouse
    Materials
    • masonry
    Condition
    • Completed
    • New construction: No
    • Year built: 2018
    Details
    • Builder model: San Mateo Model Home
    • Builder name: MI Homes

    Utilities & green energy

    • Sewer: Public Sewer
    • Water: Public
    • Utilities for property: Cable Available, Public, Street Lights, Electricity Available, Fire Hydrant, Sprinkler Recycled

    Community & HOA

    Community
    • Security: Security System
    • Subdivision: TOWNS AT AVALON RIDGE
    HOA
    • Has HOA: Yes
    • Amenities included: Playground, Pool, Gated
    • Services included: Community Pool, Maintenance Grounds, Recreational Facilities, Trash, Maintenance Exterior, Pest Control
    • HOA fee: $240 monthly
    Location
    • Region: Orlando

    Financial & listing details

    • Price per square foot: $192/sqft
    • Tax assessed value: $344,460
    • Annual tax amount: $300
    • Listing terms: Cash, Conventional, FHA, VA Loan
    • Ownership: Fee Simple

    Price history

    DateEventPrice
    9/23/2020Sold$350,000-14.7%$161/sqft
    Source: Public Record Report a problem
    8/7/2020Pending sale$410,520$188/sqft
    Source: KELLER WILLIAMS ADVANTAGE REALTY #O5874491 Report a problem
    8/7/2020Price change$410,520+17.3%$188/sqft
    Source: KELLER WILLIAMS ADVANTAGE REALTY #O5874491 Report a problem
    8/5/2020Price change$350,000-14.7%$161/sqft
    Source: M/I Homes Report a problem
    6/24/2020Price change$410,520+0.2%$188/sqft
    Source: M/I Homes Report a problem
    5/29/2020Listed for sale$409,520+1.5%$188/sqft
    Source: M/I Homes Report a problem
    10/25/2019Listing removed$403,520$185/sqft
    Source: M/I Homes Report a problem
    9/20/2019Listed for sale$403,520$185/sqft
    Source: M/I Homes Report a problem

    Public tax history

    YearProperty taxesTax assessment
    2024$300 +3.4%$318,984 +3%
    2023$290 +11.5%$309,693 +3%
    2022$260 +4%$300,673 +20.4%
    2021$250 -94.5%$249,793 -6.8%
    2020$4,520 -4.7%$268,145 -3.7%
    2019$4,743 +1381%$278,441 +4962.6%
    2018$320 $5,500
    Find assessor info on the county website

    Neighborhood: Alafaya

    Nearby schools

    GreatSchools rating
    Schools provided by the listing agent
    • Elementary: Castle Creek Elem
    • Middle: Timber Springs Middle
    • High: East Ridge High

    Source: The MLS. This data may not be complete. We recommend contacting the local school district to confirm school assignments for this home.

    Get a cash offer in 3 minutes
    Find out how much your home could sell for in as little as 3 minutes with a no-obligation cash offer.
    Estimated market value
    $417,100
    Get a cash offer in 3 minutes
    Find out how much your home could sell for in as little as 3 minutes with a no-obligation cash offer.
    Estimated market value
    $417,100