Skip main navigation
Sold for $327,000
  • $327,000

    12193 Amica Loop, Venice, FL 34293

    2beds
    1,568sqft
    Villa
    Built in 2019
    5,664 Square Feet Lot
    $302,300 Zestimate®
    $209/sqft
    $2,479 Estimated rent

    Home value

    $302,300

    $272,000 - $336,000

    $2,479/mo

    Zestimate® history
    Loading
    Loading...

    Owner options

    List your home for rent

    $2,479/mo

    Rent Zestimate®

    Find your next renter with Zillow Rental Manager. Plus, with online applications, you can quickly screen prospective tenants – for free.

    Learn more

    $2,479/mo

    Rent Zestimate®

    Refinance and save

    $2,509/mo

    Est. payment

    Refinancing to a lower rate could help reduce your monthly payments and save thousands over the life of the loan.

    See today's rates

    $2,509/mo

    Est. payment

    Explore your selling options

    Work with a Zillow partner agent

    Leverage their expertise and Zillow's premium Showcase listings to get your home seen by more buyers.

    Get started

    List with your own agent

    Get your home in front of millions of buyers by listing it on Zillow.

    Learn how to do it

    Sell it yourself

    Take full control of how buyers see your home on Zillow by listing For Sale by Owner (FSBO).

    List your home

    What's special

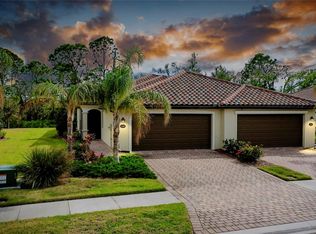
    Semi-detached bungalowTwo bathroomsTwo bedrooms plus den
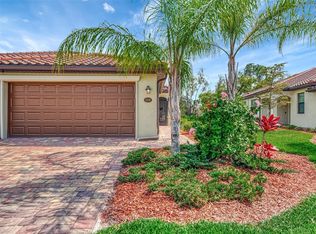
    Beautiful Venice semi-detached bungalow offering two bedrooms plus den and two bathrooms. Situated in the Lennar-built Gran Paradiso community, offering great resort amenities and located just minutes from all South Venice amenities. Atlanta Braves Stadium just minutes down the road.

    Zillow last checked:

    Listing updated:

    Listing Provided by:

    Isabel Pinheiro 941-500-5150,

    THE AGENCY FLORIDA LLC 305-203-5085

    Bought with:

    Steve Brown, 3560255

    EXP REALTY LLC

    Source: Stellar MLS,MLS#: A4594977MLS LogoOriginating MLS: Sarasota - Manatee

    Facts & features

    Interior

    Bedrooms & bathrooms
    • Bedrooms: 2
    • Bathrooms: 2
    • Full bathrooms: 2
    Primary bedroom
    • Features: Built-in Closet
    • Level: First
    • Dimensions: 13x14
    Bedroom 2
    • Features: Built-in Closet
    • Level: First
    • Dimensions: 11x11
    Primary bathroom
    • Level: First
    Bathroom 2
    • Level: First
    • Dimensions: 5x9
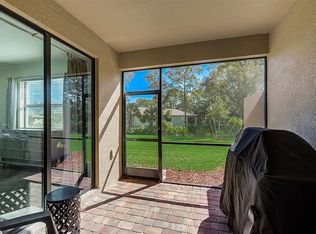
    Balcony porch lanai
    • Level: First
    • Dimensions: 10x11
    Den
    • Level: First
    • Dimensions: 13x11
    Dining room
    • Level: First
    • Dimensions: 13x10
    Foyer
    • Level: First
    • Dimensions: 11x10
    Kitchen
    • Level: First
    Laundry
    • Level: First
    • Dimensions: 6x7
    Living room
    • Level: First
    • Dimensions: 15x22
    Heating
    • Electric
    Cooling
    • Central Air
    Appliances
    • Included: Dishwasher, Disposal, Dryer, Electric Water Heater, Microwave, Range, Refrigerator, Washer
    • Laundry: Inside, Laundry Room
    Features
    • Living Room/Dining Room Combo, Open Floorplan, Primary Bedroom Main Floor, Solid Surface Counters, Stone Counters
    • Flooring: Carpet, Ceramic Tile
    • Doors: Sliding Doors
    • Windows: Blinds, Window Treatments
    • Has fireplace: No
    Interior area
    • Total structure area: 2,161
    • Total interior livable area: 1,568 sqft

    Property

    Parking
    • Total spaces: 2
    • Parking features: Driveway, Garage Door Opener, Ground Level
    • Attached garage spaces: 2
    • Has uncovered spaces: Yes
    Accessibility
    • Accessibility features: Accessible Approach with Ramp
    Features
    • Levels: One
    • Stories: 1
    • Patio & porch: Enclosed, Rear Porch, Screened
    • Has view: Yes
    • View description: Trees/Woods
    Lot
    • Size: 5,664 sqft
    • Features: City Lot, Level, Sidewalk
    • Residential vegetation: Mature Landscaping
    Details
    • Parcel number: 0777021200
    • Zoning: V
    • Special conditions: None

    Construction

    Type & style
    • Home type: SingleFamily
    • Architectural style: Bungalow
    • Property subtype: Villa
    • Attached to another structure: Yes
    Materials
    • Block
    • Foundation: Slab
    • Roof: Tile
    Condition
    • Completed
    • New construction: No
    • Year built: 2019
    Details
    • Builder model: Orchid
    • Builder name: Lennar

    Utilities & green energy

    • Sewer: Public Sewer
    • Water: Public
    • Utilities for property: Cable Available, Electricity Available, Electricity Connected, Phone Available, Public, Water Available, Water Connected

    Community & neighborhood

    Security
    • Security features: Gated Community, Key Card Entry, Security Gate, Smoke Detector(s)
    Community
    • Community features: Clubhouse, Deed Restrictions, Fitness Center, Gated Community - Guard, Golf Carts OK, Playground, Pool, Sidewalks, Special Community Restrictions
    Location
    • Region: Venice
    • Subdivision: GRAN PARADISO PH 1

    HOA & financial

    HOA
    • Has HOA: Yes
    • HOA fee: $387 monthly
    • Amenities included: Cable TV, Clubhouse, Fitness Center, Gated, Pool
    • Services included: 24-Hour Guard, Cable TV, Community Pool
    • Association name: Michelle Lecroy
    • Association phone: 941-234-0450
    • Second association name: .
    Other fees
    • Pet fee: $0 monthly
    Other financial information
    • Total actual rent: 0

    Other

    Other facts
    • Listing terms: Cash,Conventional,VA Loan
    • Ownership: Fee Simple
    • Road surface type: Paved, Asphalt

    Price history

    DateEventPrice
    1/16/2025Sold$327,000-3.7%$209/sqft
    Source: Stellar MLS #A4594977 Report a problem
    12/9/2024Pending sale$339,500$217/sqft
    Source: Stellar MLS #A4594977 Report a problem
    12/4/2024Price change$339,500-8.1%$217/sqft
    Source: Stellar MLS #A4594977 Report a problem
    7/9/2024Listed for sale$369,500$236/sqft
    Source: Stellar MLS #A4594977 Report a problem
    7/2/2024Listing removed--
    Source: Stellar MLS #A4594977 Report a problem
    5/25/2024Price change$369,500-7.6%$236/sqft
    Source: Stellar MLS #A4594977 Report a problem
    2/29/2024Price change$399,900-5.2%$255/sqft
    Source: Stellar MLS #A4594977 Report a problem
    2/9/2024Price change$422,000-0.4%$269/sqft
    Source: Stellar MLS #A4594977 Report a problem
    2/7/2024Price change$423,500-3.7%$270/sqft
    Source: Stellar MLS #A4594977 Report a problem
    1/10/2024Listed for sale$439,900+81%$281/sqft
    Source: Stellar MLS #A4594977 Report a problem
    2/6/2020Sold$243,000$155/sqft
    Source: Public Record Report a problem
    1/19/2020Listing removed$1,825$1/sqft
    Source: GAYLORD PROPERTY GROUP LLC #A4455370 Report a problem
    1/5/2020Listed for rent$1,825$1/sqft
    Source: GAYLORD PROPERTY GROUP LLC #A4455370 Report a problem

    Public tax history

    YearProperty taxesTax assessment
    2025$6,333 -4.9%$270,900 -4.8%
    2024$6,659 -2.2%$284,701 +10%
    2023$6,807 +11.4%$258,819 +10%
    2022$6,111 +21.8%$235,290 +10%
    2021$5,018 +4.1%$213,900 +8.3%
    2020$4,820 +157.3%$197,420 +430.7%
    2019$1,873 $37,200 -2.6%
    2018$1,873 $38,200

    Find assessor info on the county website

    Neighborhood: 34293

    Nearby schools

    GreatSchools rating
    Schools provided by the listing agent
    • Elementary: Taylor Ranch Elementary
    • Middle: Venice Area Middle
    • High: Venice Senior High

    Source: Stellar MLS. This data may not be complete. We recommend contacting the local school district to confirm school assignments for this home.

    Get a cash offer in 3 minutes
    Find out how much your home could sell for in as little as 3 minutes with a no-obligation cash offer.
    Estimated market value
    $302,300
    Get a cash offer in 3 minutes
    Find out how much your home could sell for in as little as 3 minutes with a no-obligation cash offer.
    Estimated market value
    $302,300