Skip main navigation
Closed
  • $608,900

    12193 Curragh Meadow Way, Lemont, IL 60439

    2beds
    1,900sqft
    Townhouse, Single Family Residence
    Built in 2025
    5,967 Square Feet Lot
    $619,000 Zestimate®
    $320/sqft
    $2,859 Estimated rent

    Home value

    $619,000

    $557,000 - $687,000

    $2,859/mo

    Zestimate® history
    Loading
    Loading...

    Owner options

    List your home for rent

    $2,859/mo

    Rent Zestimate®

    Find your next renter with Zillow Rental Manager. Plus, with online applications, you can quickly screen prospective tenants – for free.

    Learn more

    $2,859/mo

    Rent Zestimate®

    Refinance and save

    $4,512/mo

    Est. payment

    Refinancing to a lower rate could help reduce your monthly payments and save thousands over the life of the loan.

    See today's rates

    $4,512/mo

    Est. payment

    Explore your selling options

    Work with a Zillow partner agent

    Leverage their expertise and Zillow's premium Showcase listings to get your home seen by more buyers.

    Get started

    List with your own agent

    Get your home in front of millions of buyers by listing it on Zillow.

    Learn how to do it

    Sell it yourself

    Take full control of how buyers see your home on Zillow by listing For Sale by Owner (FSBO).

    List your home

    What's special

    Classic brickSophisticated exteriorLuxurious primary suiteButler pantryCasing around windowsGenerous walk-in pantryGleaming quartz countertops
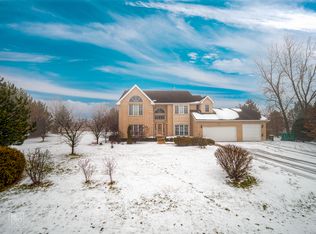
    Welcome to your perfect retreat, an exquisite ranch villa nestled in a tranquil setting with picturesque views of a peaceful retention pond. This thoughtfully designed home features a sophisticated exterior, blending classic brick with durable LP SmartSide siding, premium Pella 250 series windows, and a spacious 12 x 12 covered patio ideal for outdoor relaxation. A beautifully designed interior will greet you as you enter through the grand 8' door with a secure 3-point locking system. The kitchen is a true masterpiece, featuring 42" off white cabinets, gleaming quartz countertops, a tiled backsplash, under-cabinet lighting, and a generous walk-in pantry for all your culinary needs. Adjacent to the kitchen, the family room welcomes you with soaring vaulted ceilings and refined crown molding. At the same time, the adaptable layout includes a charming dining room with crown molding and a butler pantry for those special gatherings. The luxurious primary suite is a personal retreat, offering a tray ceiling, comfort-height double vanity, a stunning 6' curbless seated shower, and a large walk-in closet with abundant storage space. Additional highlights include Hallmark vinyl-plank flooring in the main areas, 8' doors, crown molding, and wainscoting throughout the foyer for a grand touch, as well as an open basement staircase with rough-in plumbing ready for customization. Additional features include casing around windows, cased openings, and a laundry sink in the cabinet. Ideally located near shopping and major expressways, this villa offers both elegance and everyday convenience. Different floor plans and locations are available.

    Zillow last checked:

    Listing updated:

    Listing courtesy of:

    Valerie Mineiko 708-243-9161,

    @properties Christie's International Real Estate

    Bought with:

    Sudona Funches

    Prudential Starck, Realtors

    Source: MRED as distributed by MLS GRID,MLS#: 12520798MLS Logo

    Facts & features

    Interior

    Bedrooms & bathrooms
    • Bedrooms: 2
    • Bathrooms: 2
    • Full bathrooms: 2
    Primary bedroom
    • Features: Flooring (Carpet), Bathroom (Full, Double Sink, Shower Only)
    • Level: Main
    • Area: 210 Square Feet
    • Dimensions: 14X15
    Bedroom 2
    • Features: Flooring (Carpet)
    • Level: Main
    • Area: 121 Square Feet
    • Dimensions: 11X11
    Dining room
    • Features: Flooring (Vinyl)
    • Level: Main
    • Area: 121 Square Feet
    • Dimensions: 11X11
    Family room
    • Features: Flooring (Vinyl)
    • Level: Main
    • Area: 238 Square Feet
    • Dimensions: 14X17
    Kitchen
    • Features: Kitchen (Eating Area-Table Space, Pantry-Walk-in), Flooring (Vinyl)
    • Level: Main
    • Area: 231 Square Feet
    • Dimensions: 11X21
    Laundry
    • Features: Flooring (Vinyl)
    • Level: Main
    • Area: 72 Square Feet
    • Dimensions: 9X8
    Pantry
    • Features: Flooring (Vinyl)
    • Level: Main
    • Area: 28 Square Feet
    • Dimensions: 4X7
    Walk in closet
    • Features: Flooring (Carpet)
    • Level: Main
    • Area: 72 Square Feet
    • Dimensions: 12X6
    Heating
    • Natural Gas
    Cooling
    • Central Air
    Appliances
    • Included: Range, Microwave, Dishwasher, Refrigerator, Disposal, Stainless Steel Appliance(s)
    • Laundry: Main Level, Gas Dryer Hookup, In Unit, Laundry Closet, Sink
    Features
    • 1st Floor Bedroom, 1st Floor Full Bath, Walk-In Closet(s), High Ceilings, Pantry
    • Flooring: Hardwood, Carpet
    • Basement: Unfinished,Sub-Basement,9 ft + pour,Partial
    Interior area
    • Total structure area: 0
    • Total interior livable area: 1,900 sqft

    Property

    Parking
    • Total spaces: 2
    • Parking features: Concrete, Garage Door Opener, Yes, Garage Owned, Attached, Garage
    • Attached garage spaces: 2
    • Has uncovered spaces: Yes
    Accessibility
    • Accessibility features: No Disability Access
    Features
    • Patio & porch: Patio
    • Waterfront features: Pond
    Lot
    • Size: 5,967 sqft
    • Dimensions: 51 X 117
    Details
    • Parcel number: 22262010060000
    • Special conditions: Home Warranty

    Construction

    Type & style
    • Home type: Townhouse
    • Property subtype: Townhouse, Single Family Residence
    Materials
    • Brick, Stone
    • Foundation: Concrete Perimeter
    • Roof: Asphalt
    Condition
    • New Construction
    • New construction: Yes
    • Year built: 2025
    Details
    • Builder model: RANCH
    • Warranty included: Yes

    Utilities & green energy

    • Electric: Circuit Breakers, 200+ Amp Service
    • Sewer: Public Sewer
    • Water: Public

    Community & neighborhood

    Location
    • Region: Lemont

    HOA & financial

    HOA
    • Has HOA: Yes
    • HOA fee: $250 monthly
    • Services included: Insurance, Exterior Maintenance, Lawn Care, Snow Removal

    Other

    Other facts
    • Listing terms: Conventional
    • Ownership: Fee Simple

    Price history

    DateEventPrice
    3/9/2026Sold$608,900$320/sqft
    Source: MRED as distributed by MLS GRID #12520798 Report a problem
    2/24/2026Pending sale$608,900$320/sqft
    Source: MRED as distributed by MLS GRID #12520798 Report a problem
    2/8/2026Contingent$608,900$320/sqft
    Source: MRED as distributed by MLS GRID #12520798 Report a problem
    11/19/2025Price change$608,900-0.2%$320/sqft
    Source: MRED as distributed by MLS GRID #12520798 Report a problem
    10/14/2025Listed for sale$609,900$321/sqft
    Source: MRED as distributed by MLS GRID #12495239 Report a problem
    10/14/2025Listing removed$609,900$321/sqft
    Source: MRED as distributed by MLS GRID #12462172 Report a problem
    9/4/2025Listed for sale$609,900+1.7%$321/sqft
    Source: MRED as distributed by MLS GRID #12462172 Report a problem
    9/4/2025Listing removed$599,900$316/sqft
    Source: MRED as distributed by MLS GRID #12157108 Report a problem
    4/25/2025Price change$599,900+0.8%$316/sqft
    Source: MRED as distributed by MLS GRID #12157108 Report a problem
    9/6/2024Listed for sale$595,000$313/sqft
    Source: MRED as distributed by MLS GRID #12157108 Report a problem

    Public tax history

    Tax history is unavailable.

    Neighborhood: 60439

    Nearby schools

    GreatSchools rating
    Schools provided by the listing agent
    • High: Lemont Twp High School
    • District: 113A

    Source: MRED as distributed by MLS GRID. This data may not be complete. We recommend contacting the local school district to confirm school assignments for this home.

    Get a cash offer in 3 minutes
    Find out how much your home could sell for in as little as 3 minutes with a no-obligation cash offer.
    Estimated market value
    $619,000
    Get a cash offer in 3 minutes
    Find out how much your home could sell for in as little as 3 minutes with a no-obligation cash offer.
    Estimated market value
    $619,000