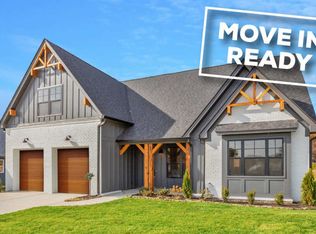
Welcome to this beautiful 3-bedroom + bonus room home located in one of Soddy Daisy's most desirable neighborhoods! Built in 2020, this home offers the perfect blend of modern design, comfort, and room to grow — all tucked away in a quiet community of just 35 homes.
Step inside to an inviting open floor plan that seamlessly connects the living room, dining area, and kitchen — ideal for entertaining or everyday living. The primary suite is located on the main level and features a spa-like bathroom with a walk-in shower, a separate soaking tub, and plenty of space to unwind.
Two additional bedrooms are also on the main level and share a convenient Jack-and-Jill style bathroom with a tub/shower combo, easily accessible from both rooms.
Upstairs, you'll find a large bonus room ready to become your dream space — whether that's a 4th bedroom, playroom, home office, or studio. Plumbing is already in place for a half bath, giving you the opportunity to finish it just the way you want.
Enjoy the outdoors in your private, fenced-in backyard — perfect for kids, pets, or hosting summer get-togethers.
Sold for $470,900
$470,900
12193 Jaiden Ct, Soddy Daisy, TN 37379
3beds
2,427sqft
Single Family Residence
Built in 2020
10,802 Square Feet Lot
$471,400 Zestimate®
$194/sqft
$2,618 Estimated rent
Home value
$471,400
$443,000 - $500,000
$2,618/mo
Zestimate® history
Owner options
List your home for rent
$2,618/mo
Rent Zestimate®
Find your next renter with Zillow Rental Manager. Plus, with online applications, you can quickly screen prospective tenants – for free.
$2,618/mo
Rent Zestimate®
Refinance and save
$3,152/mo
Est. payment
Refinancing to a lower rate could help reduce your monthly payments and save thousands over the life of the loan.
$3,152/mo
Est. payment
Explore your selling options
Work with a Zillow partner agent
Leverage their expertise and Zillow's premium Showcase listings to get your home seen by more buyers.
Get startedList with your own agent
Get your home in front of millions of buyers by listing it on Zillow.
Learn how to do itSell it yourself
Take full control of how buyers see your home on Zillow by listing For Sale by Owner (FSBO).
List your homeWhat's special
Private fenced-in backyardModern designOpen floor planLarge bonus roomPrimary suiteSpa-like bathroomWalk-in shower
Zillow last checked:
Listing updated:
Listed by:
Katrina Morrow 423-883-2417,
Keller Williams Realty
Bought with:
Katrina Morrow, 331225
Keller Williams Realty
Source: Greater Chattanooga Realtors,MLS#: 1519639
Facts & features
Interior
Bedrooms & bathrooms
- Bedrooms: 3
- Bathrooms: 2
- Full bathrooms: 2
Primary bedroom
- Level: First
Bedroom
- Level: First
Bedroom
- Level: First
Primary bathroom
- Level: First
Bathroom
- Level: First
Bonus room
- Level: Second
Dining room
- Level: First
Great room
- Level: First
Kitchen
- Level: First
Laundry
- Level: First
Heating
- Electric, Natural Gas
Cooling
- Central Air, Electric
Appliances
- Included: Dishwasher, Free-Standing Electric Oven, Free-Standing Electric Range, Microwave, Refrigerator
- Laundry: Electric Dryer Hookup, Laundry Room, Main Level, Washer Hookup
Features
- Cathedral Ceiling(s), Ceiling Fan(s), Crown Molding, Entrance Foyer, Kitchen Island, Open Floorplan, Pantry, Primary Downstairs, Separate Shower
- Flooring: Carpet, Tile, Engineered Hardwood
- Has basement: No
- Number of fireplaces: 1
- Fireplace features: Gas Log, Great Room
Interior area
- Total structure area: 2,427
- Total interior livable area: 2,427 sqft
- Finished area above ground: 2,427
Property
Parking
- Total spaces: 2
- Parking features: Concrete, Driveway, Garage, Garage Door Opener, Garage Faces Front
- Attached garage spaces: 2
Features
- Levels: One and One Half
- Stories: 2
- Patio & porch: Covered, Rear Porch, Porch - Covered
- Exterior features: Private Yard
- Pool features: None
- Spa features: None
- Fencing: Wood
Lot
- Size: 10,802 Square Feet
- Dimensions: 65 x 148 x 69 x 134
- Features: Back Yard, Level, Sprinklers In Front, Sprinklers In Rear
Details
- Additional structures: None
- Parcel number: 041g A 031
- Other equipment: None
Construction
Type & style
- Home type: SingleFamily
- Property subtype: Single Family Residence
Materials
- Brick, Vinyl Siding
- Foundation: Slab
- Roof: Shingle
Condition
- New construction: No
- Year built: 2020
Utilities & green energy
- Sewer: Public Sewer
- Water: Public
- Utilities for property: Electricity Available, Electricity Connected, Natural Gas Available, Natural Gas Connected, Sewer Available, Sewer Connected, Water Connected, Water Not Available
Community & HOA
Community
- Features: Curbs, Other, Sidewalks
- Subdivision: Stone Trace
HOA
- Has HOA: Yes
- Amenities included: Other
- Services included: Maintenance Grounds
- HOA fee: $360 annually
Location
- Region: Soddy Daisy
Financial & listing details
- Price per square foot: $194/sqft
- Tax assessed value: $498,100
- Annual tax amount: $3,177
- Date on market: 8/30/2025
- Listing terms: Cash,Conventional,FHA,VA Loan
- Road surface type: Asphalt
Price history
| Date | Event | Price |
|---|---|---|
| 2/3/2026 | Sold | $470,900$194/sqft |
Source: Greater Chattanooga Realtors #1519639 Report a problem | ||
| 1/24/2026 | Pending sale | $470,900$194/sqft |
Source: Greater Chattanooga Realtors #1519639 Report a problem | ||
| 10/20/2025 | Price change | $470,900-2.1%$194/sqft |
Source: Greater Chattanooga Realtors #1519639 Report a problem | ||
| 10/14/2025 | Price change | $480,900-2.8%$198/sqft |
Source: Greater Chattanooga Realtors #1519639 Report a problem | ||
| 9/18/2025 | Price change | $494,900-2%$204/sqft |
Source: Greater Chattanooga Realtors #1519639 Report a problem | ||
| 8/30/2025 | Listed for sale | $504,900+6.3%$208/sqft |
Source: Greater Chattanooga Realtors #1519639 Report a problem | ||
| 8/26/2022 | Listing removed | -- |
Source: Greater Chattanooga Realtors #1358197 Report a problem | ||
| 7/8/2022 | Listed for sale | $475,000+34.7%$196/sqft |
Source: Greater Chattanooga Realtors #1358197 Report a problem | ||
| 2/9/2022 | Sold | $352,700$145/sqft |
Source: Public Record Report a problem | ||
| 2/1/2021 | Sold | $352,700+4%$145/sqft |
Source: Public Record Report a problem | ||
| 10/9/2019 | Sold | $339,000$140/sqft |
Source: Public Record Report a problem | ||
Public tax history
| Year | Property taxes | Tax assessment |
|---|---|---|
| 2025 | $3,266 +2.8% | $124,525 +39.8% |
| 2024 | $3,178 +6.1% | $89,075 |
| 2023 | $2,996 | $89,075 |
| 2022 | $2,996 +50.3% | $89,075 |
| 2021 | $1,993 +15.9% | $89,075 +612.6% |
| 2020 | $1,719 +397.4% | $12,500 |
| 2019 | $346 | -- |
Find assessor info on the county website
Neighborhood: 37379
Nearby homes
- $515,1003 bd3 ba2.3k sqft12191 Jaiden Ct, Soddy Daisy, TN 37379Off Market
- $491,7004 bd3 ba2.7k sqft12195 Jaiden Ct, Soddy Daisy, TN 37379Off Market
- $364,8003 bd2 ba1.5k sqft285 Stonegate Way, Soddy Daisy, TN 37379Off Market
- $399,9003 bd2 ba1.8k sqft12197 Jaiden Ct, Soddy Daisy, TN 37379Sold

- $408,0003 bd2 ba1.8k sqft12192 Jaiden Ct, Soddy Daisy, TN 37379Sold
- $410,100-- bd-- ba1.7k sqft12190 Jaiden Ct, Soddy Daisy, TN 37379Off Market
- $369,4003 bd2 ba1.8k sqft293 Stonegate Way #25, Soddy Daisy, TN 37379Off Market
- $482,600-- bd-- ba2.1k sqft12194 Jaiden Ct, Soddy Daisy, TN 37379Off Market
Nearby schools
GreatSchools rating
- 6/10Soddy Elementary SchoolGrades: PK-5Distance: 1.5 mi
- 5/10Soddy Daisy Middle SchoolGrades: 6-8Distance: 3.4 mi
- 7/10Soddy Daisy High SchoolGrades: 9-12Distance: 5.4 mi
Schools provided by the listing agent
- Elementary: Soddy Elementary
- Middle: Soddy-Daisy Middle
- High: Soddy-Daisy High
Source: Greater Chattanooga Realtors. This data may not be complete. We recommend contacting the local school district to confirm school assignments for this home.
Get a cash offer in 3 minutes
Find out how much your home could sell for in as little as 3 minutes with a no-obligation cash offer.
Estimated market value
$471,400
Get a cash offer in 3 minutes
Find out how much your home could sell for in as little as 3 minutes with a no-obligation cash offer.
Estimated market value
$471,400
- Tennessee
- Hamilton County
- Soddy-Daisy
- 37379
- 12193 Jaiden Ct
Nearby cities
Nearby neighborhoods
Nearby zip codes
Other Soddy-Daisy Topics
