Skip main navigation
Off market
  • $1,255,100

    12193 Montalcino Cir, Windermere, FL 34786

    5beds
    4,050sqft
    Single Family Residence
    Built in 2017
    10,702 Square Feet Lot
    $1,255,100 Zestimate®
    $310/sqft
    $4,174 Estimated rent

    Home value

    $1,255,100

    $1.18M - $1.33M

    $4,174/mo

    Zestimate® history
    Loading
    Loading...

    Owner options

    List your home for rent

    $4,174/mo

    Rent Zestimate®

    Find your next renter with Zillow Rental Manager. Plus, with online applications, you can quickly screen prospective tenants – for free.

    Learn more

    $4,174/mo

    Rent Zestimate®

    Refinance and save

    $9,257/mo

    Est. payment

    Refinancing to a lower rate could help reduce your monthly payments and save thousands over the life of the loan.

    See today's rates

    $9,257/mo

    Est. payment

    Explore your selling options

    Work with a Zillow partner agent

    Leverage their expertise and Zillow's premium Showcase listings to get your home seen by more buyers.

    Get started

    List with your own agent

    Get your home in front of millions of buyers by listing it on Zillow.

    Learn how to do it

    Sell it yourself

    Take full control of how buyers see your home on Zillow by listing For Sale by Owner (FSBO).

    List your home

    What's special

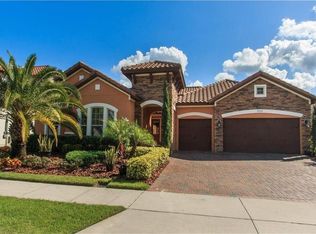
    Expect to be impressed by this affordable luxury home nestled behind one of Central Florida's premier gated lakefront communities - Casa del Lago. Over 4,000 sq. ft. of light, bright, and open spaces dominate this transitional-style 2-story, 5 bedrooms, 3 full & 1 half bath, 3-car garage, multiple flex space dwelling. The open-concept indoor/outdoor living space is a showstopper with its wall of glass sliders revealing the seamless transition from inside to the professionally designed, tranquil, abundantly covered outdoor retreat. A detached cabana-inspired covered and highly appointed summer kitchen, large resort-style pool w/spa makes entertaining here a desire and a breeze. The clever split floor plan is perfect for multi-generational families. A separate wing with en suite bedroom, extra storage space, and private access through a separate single car garage makes coming and going distraction-free to the rest of the household. The first-floor owner's retreat with views boasts large his & her walk-in closets, spacious bathroom w/dual vanities, and an over-sized walk-in glass door shower with dual shower-heads. The chef-inspired eat-in-kitchen is fully equipped with a spacious walk-in pantry, custom 42" wood cabinets, fully equipped island with seating, granite countertops, GE Café stainless steel energy-efficient appliances, designer vent hood, five-burner gas range top, and double built-in convection oven combo microwave. The mudroom and laundry room are also located conveniently on the first floor providing access to and from the separate 2-car garage. The second floor with a large media room and 3 additional bedrooms and an open loft provide plenty of space for the family to gather and enjoy quality time. Other notable features: Tile roof, sealed pavers at driveway and patios, double pane insulated windows, decorative staircase, tankless gas-water heater, security system, low maintenance yard, corner lot. This is a rare opportunity to own a home in an area conveniently located to shopping, restaurants, hospitals, private schools, and major roadways that provide easy access to all that Central Florida has to offer including Orlando International Airport, executive airports, downtown Orlando, local area attractions, and the rest the area has to offer. For the most discerning of buyers that want it all schedule your private property preview today.

    This property is off market, which means it's not currently listed for sale or rent on Zillow. This may be different from what's available on other websites or public sources.

    Originating MLS: Orlando Regional

    Facts & features

    Interior

    Bedrooms & bathrooms
    • Bedrooms: 5
    • Bathrooms: 4
    • Full bathrooms: 3
    • 1/2 bathrooms: 1
    Appliances
    • Laundry: Inside, Laundry Room
    Features
    • Ceiling Fans(s), Eating Space In Kitchen, High Ceiling(s), Master Bedroom Downstairs, Open Floorplan, Split Bedroom, Stone Counters, Walk-In Closet(s), Crown Molding, Solid Wood Cabinets, Thermostat, Kitchen/Family Room Combo, Solid Surface Counters, Window Treatments
    • Windows: Blinds, Shades, Window Treatments, Drapes
    Interior area
    • Structure area source: Public Records
    • Total interior livable area: 4,050 sqft

    Property

    Parking
    • Total spaces: 3
    Features
    • Levels: Two
    • Patio & porch: Patio, Porch, Screened, Covered, Front Porch
    • Pool features: Heated, In Ground, Screen Enclosure, Lighting
    • Spa features: Heated, In Ground
    Lot
    • Size: 10,702 Square Feet
    • Features: Sidewalk, Corner Lot
    Details
    • Additional structures: Outdoor Kitchen
    • Parcel number: 272325121401080
    • Zoning: P-D

    Construction

    Type & style
    • Home type: SingleFamily
    • Architectural style: Contemporary, Florida, Custom
    • Property subtype: Single Family Residence
    Materials
    • masonry
    Condition
    • Completed
    • Year built: 2017

    Utilities & green energy

    • Sewer: Public Sewer
    • Water: Private
    • Utilities for property: Cable Available, Public

    Community & HOA

    Community
    • Security: Smoke Detector(s), Gated Community
    • Subdivision: Casa del Lago
    HOA
    • Has HOA: Yes
    • Amenities included: Gated
    • HOA fee: $165 monthly
    Location
    • Region: Windermere

    Financial & listing details

    • Price per square foot: $310/sqft
    • Tax assessed value: $994,122
    • Annual tax amount: $10,986
    • Listing terms: Cash, Conventional
    • Ownership: Fee Simple

    Price history

    DateEventPrice
    5/3/2021Sold$949,000-1%$234/sqft
    Source: Public Record Report a problem
    4/2/2021Pending sale$959,000$237/sqft
    Source: Stellar MLS #O5922194 Report a problem
    4/1/2021Price change$959,000-1.6%$237/sqft
    Source: Stellar MLS #O5922194 Report a problem
    2/13/2021Listed for sale$975,000+27.7%$241/sqft
    Source: Stellar MLS #O5922194 Report a problem
    5/26/2017Sold$763,600+272.5%$189/sqft
    Source: Public Record Report a problem
    12/28/2016Sold$205,000$51/sqft
    Source: Public Record Report a problem

    Public tax history

    YearProperty taxesTax assessment
    2024$10,986 +7.2%$691,543 +3%
    2023$10,245 +3.1%$671,401 +3%
    2022$9,932 -1.3%$651,846 +0.5%
    2021$10,063 -1.1%$648,894 -0.3%
    2020$10,171 +0.9%$650,817 +2.3%
    2019$10,079 +0.7%$636,185 +1.8%
    2018$10,011 $624,659 +267.4%
    2017$10,011 +223.8%$170,000 +21.4%
    2016$3,091 +28%$140,000
    2015$2,415 $140,000
    Find assessor info on the county website

    Neighborhood: 34786

    Nearby schools

    GreatSchools rating
    Schools provided by the listing agent
    • Elementary: Sunset Park Elem
    • Middle: Horizon West Middle School
    • High: Windermere High School

    Source: The MLS. This data may not be complete. We recommend contacting the local school district to confirm school assignments for this home.

    Get a cash offer in 3 minutes
    Find out how much your home could sell for in as little as 3 minutes with a no-obligation cash offer.
    Estimated market value
    $1,255,100
    Get a cash offer in 3 minutes
    Find out how much your home could sell for in as little as 3 minutes with a no-obligation cash offer.
    Estimated market value
    $1,255,100