Skip main navigation
For sale
  • Price cut: $5K (6/20)
    $245,000

    12193 SE 87th Ter, Belleview, FL 34420

    3beds
    1,082sqft
    : 
    Loading
    Get pre-qualified
    Single Family Residence
    Built in 2020
    0.29 Acres Lot
    $-- Zestimate®
    $226/sqft
    $-- HOA

    What's special

    Private wall safeAbundant natural lightRing security systemSmart garage door openerEpoxy-coated garage floorInviting open-concept floor planSoaring vaulted ceilings
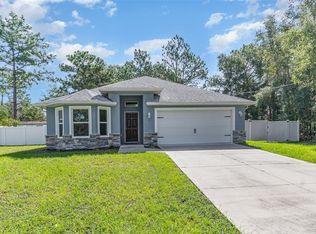
    Discover affordable modern living at 12193 SE 87th Terrace in Belleview — now offered for ONLY $250,000 and qualifying for financing! Built in 2020 with durable block & stucco construction, this beautifully upgraded home delivers the perfect combination of style, technology, and value for today’s homebuyer. Step inside to an inviting open-concept floor plan featuring soaring vaulted ceilings, abundant natural light, and a desirable split-bedroom layout ideal for privacy and comfortable everyday living. The spacious kitchen opens seamlessly to the main living area and includes a large custom pantry designed for maximum storage and organization. This move-in-ready smart home comes loaded with premium upgrades including a Smart Thermostat, Smart Garage Door Opener, Ring Security System, and AC purifier UV light system for enhanced air quality and energy efficiency. The home has also been newly painted inside and out, giving it a fresh, modern feel throughout. Enjoy outdoor living in the spacious fully fenced backyard — perfect for pets, entertaining, family gatherings, or future outdoor additions. The extended concrete patio provides additional space to relax and enjoy Florida living year-round. Additional upgrades include an epoxy-coated garage floor, private wall safe, and a converted garage workshop with expanded laundry room offering incredible flexibility for hobbies, storage, remote work, or creative space. If you’ve been searching for an affordable newer construction home in Belleview with smart home features, upgraded finishes, and financing availability, this exceptional property is a must-see. At only $250,000, opportunities like this don’t last long!
    56 days
    |
    354
    |
    27
    |

    Zillow last checked:

    Listing updated:

    Listed by:

    Lissette Cartagena 352-877-1855,

    REALTY EXECUTIVES IN THE VILLAGES 352-753-7500

    Source: Stellar MLS,MLS#: G5112666MLS LogoOriginating MLS: Ocala - Marion

    Loading...

      Facts & features

      Interior

      Bedrooms & bathrooms
      • Bedrooms: 3
      • Bathrooms: 2
      • Full bathrooms: 2
      Primary bedroom
      • Features: Walk-In Closet(s)
      • Level: First
      Bedroom 2
      • Features: Built-in Closet
      • Level: First
      Bedroom 3
      • Features: Built-in Closet
      • Level: First
      Kitchen
      • Features: No Closet
      • Level: First
      Living room
      • Features: No Closet
      • Level: First
      Heating
      • Central
      Cooling
      • Central Air
      Appliances
      • Included: Dishwasher, Microwave, Range, Refrigerator, Tankless Water Heater
      • Laundry: In Garage
      Features
      • Ceiling Fan(s), High Ceilings, Kitchen/Family Room Combo, Open Floorplan, Primary Bedroom Main Floor, Smart Home, Solid Surface Counters, Split Bedroom, Stone Counters, Thermostat
      • Flooring: Ceramic Tile, Luxury Vinyl
      • Doors: French Doors
      • Windows: Window Treatments
      • Has fireplace: No
      Interior area
      • Total structure area: 1,953
      • Total interior livable area: 1,082 sqft
      Video & virtual tour

      Property

      Features
      • Levels: One
      • Stories: 1
      • Exterior features: Lighting, Private Mailbox, Storage
      Lot
      • Size: 0.29 Acres
      Details
      • Parcel number: 3930013009
      • Zoning: R1
      • Special conditions: None

      Construction

      Type & style
      • Home type: SingleFamily
      • Property subtype: Single Family Residence
      Materials
      • Block, Stucco
      • Foundation: Slab
      • Roof: Shingle
      Condition
      • Completed
      • New construction: No
      • Year built: 2020

      Utilities & green energy

      • Sewer: Septic Tank
      • Water: Well
      • Utilities for property: Cable Available, Electricity Connected, Fiber Optics, Water Connected

      Community & HOA

      Community
      • Pet fee: $0 monthly
      • Subdivision: BELLEVIEW RIDGE ESTATE
      HOA
      • Has HOA: No
      Location
      • Region: Belleview

      Financial & listing details

      • Price per square foot: $226/sqft
      • Tax assessed value: $184,328
      • Annual tax amount: $2,169
      • Date on market: 5/21/2026
      • Cumulative days on market: 56 days
      • Listing terms: Cash,Conventional,FHA,VA Loan
      • Ownership: Fee Simple
      • Total actual rent: 0
      • Electric utility on property: Yes
      • Road surface type: Asphalt

        Estimated market value

        Not available

        Estimated sales range

        Not available

        Not available

        Price history

        DateEventPrice
        6/20/2026Price change$245,000-2%$226/sqft
        Source: Stellar MLS #G5112666 Report a problem
        5/21/2026Listed for sale$250,000+74.9%$231/sqft
        Source: Stellar MLS #G5112666 Report a problem
        7/13/2020Sold$142,900$132/sqft
        Source: Public Record Report a problem

        Public tax history

        YearProperty taxesTax assessment
        2024$1,926 +2.8%$143,809 +3%
        2023$1,873 +3%$139,620 +3%
        2022$1,818 +0.4%$135,553 +3%
        2021$1,811 +1246.8%$131,605 +1727.8%
        2020$134 -1%$7,200
        2019$136 $7,200 -15.3%
        2018$136 +16.8%$8,500 +13.3%
        2017$116 +18.3%$7,500 +59.7%
        2016$98 $4,696 +10%
        2015$98 +5.4%$4,269 +10%
        2014$93 +32.9%$3,881 +10%
        2013$70 -29.4%$3,528 -17.4%
        2012$99 +10.6%$4,269 +10%
        2011$90 +28.7%$3,881 +10%
        2010$70 -14.2%$3,528 -20%
        2009$81 -63.4%$4,410 -68.8%
        2008$222 -36.1%$14,112 -37.3%
        2007$348 +29.3%$22,491 +45.7%
        2006$269 -37.9%$15,435 +150%
        2005$433 $6,174
        2004$433 -5.3%$6,174
        2002$457 +18%$6,174 +75%
        2001$387 $3,528
        2000$387 $3,528
        Find assessor info on the county website

        Monthly payment

        Est. payment

        Payment breakdown

        Explore the cost of this home by adjusting the details. Changes won't be saved.
        All calculations are estimates and provided by Zillow, Inc. for informational purposes only. Actual amounts may vary.
        HOA fees may include property taxes on listings classified as Co-Ops. Contact the listing agent and/or owner for fee details.
        Mortgage interest rates are dependent on a number of factors, including credit score, down payment, and repayment length. Interest rate data provided by Zillow Group Marketplace, Inc. as of 1/1/1970 from various mortgage lenders with which we have lead or other similar arrangements; the Estimated Payment is an average of those rates.
        See how much you could borrow to make a competitive offer.

        Climate risks

        Neighborhood: 34420

        Getting around

        0 / 100
        Car-Dependent
        26 / 100
        Somewhat Bikeable

        Nearby schools

        GreatSchools rating
        Schools provided by the listing agent
        • Elementary: Belleview Elementary School
        • Middle: Lake Weir Middle School
        • High: Lake Weir High School

        Source: Stellar MLS. This data may not be complete. We recommend contacting the local school district to confirm school assignments for this home.

        A local agent can set up tours, give advice and negotiate with sellers.

        Browse local experts

        Similar homes