Located in the prestigious Rancho Cucamonga neighborhood, this beautifully remodeled two-story home offers 3,122 square feet of living space with 5 bedrooms and 3 bathrooms on a spacious 6,970-square-foot lot. The property features an attached two-car garage and a charming covered front porch.
Inside, sophisticated design and luxury vinyl plank (LVP) flooring lead to a striking entryway with a dramatic two-story ceiling and a marble accent wall. Adjacent is the formal living room, seamlessly connecting to the open-concept great room—perfect for entertaining.
The remodeled chef’s kitchen is a standout, featuring a 6-burner Wolf gas range, stone countertops with a beveled edge, an elegant stone backsplash extending to the ceiling, and high-end appliances, including a Viking refrigerator and dishwasher and stainless steel finishes. The adjoining family room is spacious enough for a large-screen TV and features a gas fireplace with matching accent designs that flow throughout the home.
The flexible fifth bedroom is conveniently located downstairs, ideal as a guest room or home office, with an adjacent bathroom and a nearby hall closet. Upstairs, four additional bedrooms each showcase custom accent walls and remodeled designer bathrooms. The luxurious primary suite serves as a private retreat, featuring a spa-inspired bathroom, stylish accent walls, and ample closet space. In the side yard, there are dog gates runs and a garden shed for extra storage.
Located in an award-winning school district and close to world-class shopping, Ontario International Airport, and major freeways (210 & 10), this home offers both convenience and elegance. With no HOA and a low tax rate of 1.23%, this is a rare find. ROOM TO BUILD AN ADU IN THE BACK.. Schedule your showing today!
Sold for $1,075,000
Zillow last checked:
Listing updated:
Bought with:
Lucy Xu, DRE #01924903
Country Queen Real Estate
Source: CRMLS,MLS#: CV25025456 Originating MLS: California Regional MLS
Originating MLS: California Regional MLSPrice history
| Date | Event | Price |
|---|---|---|
| 4/11/2025 | Listing removed | $4,200$1/sqft |
Source: CRMLS #TR25061893 Report a problem | ||
| 4/7/2025 | Listed for rent | $4,200$1/sqft |
Source: CRMLS #TR25061893 Report a problem | ||
| 3/4/2025 | Sold | $1,075,000-2.3%$344/sqft |
Source:  CRMLS #CV25025456 Report a problem CRMLS #CV25025456 Report a problem | ||
| 2/20/2025 | Contingent | $1,100,000+88.7%$352/sqft |
Source: CRMLS #CV25025456 Report a problem | ||
| 1/14/2020 | Sold | $583,000-7.7%$187/sqft |
Source:  CRMLS #IV19018978 Report a problem CRMLS #IV19018978 Report a problem | ||
| 12/12/2019 | Pending sale | $631,500$202/sqft |
Source: REALHOME SERVICES & SOLUTIONS #IV19018978 Report a problem | ||
| 12/4/2019 | Price change | $631,500+5.3%$202/sqft |
Source: REALHOME SERVICES & SOLUTIONS #IV19018978 Report a problem | ||
| 11/27/2019 | Price change | $600,000-5%$192/sqft |
Source: REALHome Services and Solutions #IV19018978 Report a problem | ||
| 9/19/2019 | Price change | $631,500-5%$202/sqft |
Source: REALHome Services and Solutions #IV19018978 Report a problem | ||
| 8/21/2019 | Price change | $664,700-5%$213/sqft |
Source: REAL HOME SERVICES & SOLUTIONS #IV19018978 Report a problem | ||
| 7/15/2019 | Listed for sale | $699,600+3.7%$224/sqft |
Source: REAL HOME SERVICES & SOLUTIONS #IV19018978 Report a problem | ||
| 3/12/2019 | Listing removed | $674,700$216/sqft |
Source: REALHome Services and Solutions #IV19018978 Report a problem | ||
| 3/1/2019 | Price change | $674,700-5%$216/sqft |
Source: REALHome Services and Solutions #IV19018978 Report a problem | ||
| 1/25/2019 | Listed for sale | $710,200-1.4%$227/sqft |
Source: REAL HOME SERVICES & SOLUTIONS #IV19018978 Report a problem | ||
| 1/7/2019 | Sold | $719,950+19.7%$231/sqft |
Source: Public Record Report a problem | ||
| 3/12/2016 | Listing removed | $601,650$193/sqft |
Source: CENTURY 21 KING #CV15126229 Report a problem | ||
| 12/22/2015 | Listed for sale | $601,650-2.2%$193/sqft |
Source: CENTURY 21 KING #CV15126229 Report a problem | ||
| 7/1/2004 | Sold | $615,000+19.6%$197/sqft |
Source: Public Record Report a problem | ||
| 4/23/2004 | Sold | $514,000$165/sqft |
Source: Public Record Report a problem | ||
Nearby homes
- $952,8006 bd3 ba3.2k sqft12202 Bridlewood Dr, Rancho Cucamonga, CA 91739Off Market
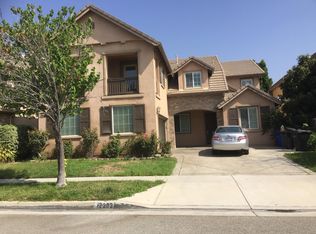
- $994,6004 bd2 ba3.2k sqft12188 Bridlewood Dr, Rancho Cucamonga, CA 91739Off Market
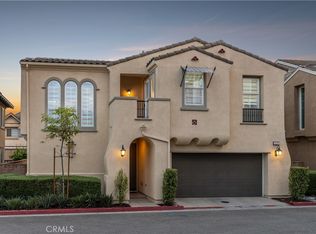
- $812,8004 bd3 ba2.1k sqft12213 Diamond Dust Dr, Rancho Cucamonga, CA 91739Off Market
- $840,0004 bd3 ba2.1k sqft12203 Diamond Dust Dr, Rancho Cucamonga, CA 91739Sold
Get a cash offer in 3 minutes
Find out how much your home could sell for in as little as 3 minutes with a no-obligation cash offer.
Estimated market value
$1,072,600
