Skip main navigation
Off market
  • $404,400

    12194 Canterbury Park Dr, Geismar, LA 70734

    4beds
    2,729sqft
    Single Family Residence, Residential
    Built in 2005
    0.27 Acres Lot
    $404,400 Zestimate®
    $148/sqft
    $2,715 Estimated rent

    Home value

    $404,400

    $384,000 - $425,000

    $2,715/mo

    Zestimate® history
    Loading
    Loading...

    Owner options

    List your home for rent

    $2,715/mo

    Rent Zestimate®

    Find your next renter with Zillow Rental Manager. Plus, with online applications, you can quickly screen prospective tenants – for free.

    Learn more

    $2,715/mo

    Rent Zestimate®

    Refinance and save

    $2,715/mo

    Est. payment

    Refinancing to a lower rate could help reduce your monthly payments and save thousands over the life of the loan.

    See today's rates

    $2,715/mo

    Est. payment

    Explore your selling options

    Work with a Zillow partner agent

    Leverage their expertise and Zillow's premium Showcase listings to get your home seen by more buyers.

    Get started

    List with your own agent

    Get your home in front of millions of buyers by listing it on Zillow.

    Learn how to do it

    Sell it yourself

    Take full control of how buyers see your home on Zillow by listing For Sale by Owner (FSBO).

    List your home

    What's special

    Saltwater poolHanging pot rackHuge loft areaLarge guest bedroomsPatio areaLarge separate showerCathedral ceiling

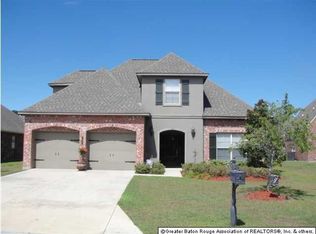
    Dutchtown 4BR/3BA Beauty boasting over 2700LA and a Saltwater Pool in one of the Top School Districts in the State, just down the road from Tanger Outlets and Cabelos! Twin crepe myrtles greet you at the driveway, which features plenty of parking for those large gatherings, along with the Side Entry Garage. Left of the front door is a Patio area w/Water Fountain that will remain. As you enter the home the Dining Area is to your left, just off the Kitchen, w/the Living Room directly ahead – highlighted by a soaring 18’ ceiling, Gas Fireplace and a Wall of Windows with a gorgeous pool view! The Kitchen, separated from the Dining and Living Rooms by two Archways, features Granite Counters, a Gas Stove, a Hanging Pot Rack, a large single basin sink, a huge Island w/Sit-Down Bar, a Breakfast Area and a French Door Refrigerator that will also remain! Just off the Living Room to the rear of the home is the impressive Master En-Suite. A Cathedral Ceiling and Wall of Windows make the already sizable Master Bedroom seem enormous and the Master Bath checks all the boxes: His & Hers separate vanities, Jetted Tub, large separate Shower, Water Closet and spacious Walk-In Closet. Finishing off the 1st floor is one guest bedroom and hall bath directly to the right of the front door and the laundry room down the hall between the kitchen and garage. Upstairs are the other two large guest bedrooms and full bath, as well as the huge Loft Area – which is basically a 2nd living room for the kids! The Backyard is a Summertime Dream – along with the pool w/waterfall there is also a 10x14 covered patio and 14x18 uncovered patio – w/the seller leaving the patio set w/umbrella. All the patios will be resurfaced/painted prior to closing with the buyers preferred color. Roof is only 5 years old, HVAC Systems less than 1 year old, and all Appliances less than 2 years old. This home is in Flood Zone X and has never flooded! Hurry, call today for your private showing!

    This property is not currently displayed as for sale or rent on Zillow. This may be different from what's on other websites or public sources.

    Zillow last checked:

    Listing updated:

    Listed by:

    Jeff Day,

    Emerge Properties of LA

    Bought with:

    Kim Tanib, 0000077518

    Coldwell Banker ONE

    Source: ROAM MLS,MLS#: 2023010693MLS Logo

    Facts & features

    Interior

    Bedrooms & bathrooms
    • Bedrooms: 4
    • Bathrooms: 3
    • Full bathrooms: 3
    Rooms
    • Room types: Bathroom, Bedroom, Breakfast Room, Dining Room, Kitchen, Primary Bathroom, Primary Bedroom, Living Room, Loft
    Primary bedroom
    • Features: Ceiling 9ft Plus, Ceiling Fan(s), En Suite Bath
    • Level: First
    • Area: 212.52
    • Width: 15.4
    Bedroom 1
    • Level: First
    • Area: 151.96
    • Width: 13.1
    Bedroom 2
    • Level: Second
    • Area: 154.28
    • Width: 13.3
    Bedroom 3
    • Level: Second
    • Area: 154.28
    • Width: 13.3
    Primary bathroom
    • Features: Separate Shower, Walk-In Closet(s), Water Closet
    • Level: First
    • Area: 171.68
    • Width: 14.8
    Bathroom 1
    • Level: First
    • Area: 56.84
    Bathroom 2
    • Level: Second
    • Area: 63.51
    Dining room
    • Level: First
    • Area: 123.2
    • Length: 11
    Kitchen
    • Features: Granite Counters, Kitchen Island, Pantry
    • Level: First
    • Area: 239.36
    Living room
    • Level: First
    • Area: 372
    • Width: 20
    Heating
    • 2 or More Units Heat, Central
    Cooling
    • Multi Units, Central Air, Ceiling Fan(s)
    Appliances
    • Included: Gas Stove Con, Gas Cooktop, Dishwasher, Disposal, Microwave, Range/Oven, Refrigerator
    • Laundry: Electric Dryer Hookup, Washer Hookup, Inside, Laundry Room
    Features
    • Ceiling 9'+, Cathedral Ceiling(s), Ceiling Varied Heights, Crown Molding, See Remarks
    • Flooring: Carpet, Ceramic Tile, Wood
    • Windows: Drapes
    • Number of fireplaces: 1
    • Fireplace features: Gas Log, Ventless
    Interior area
    • Total structure area: 3,447
    • Total interior livable area: 2,729 sqft

    Property

    Parking
    • Total spaces: 4
    • Parking features: 4+ Cars Park, Attached, Covered, Garage
    • Has attached garage: Yes
    Features
    • Stories: 2
    • Patio & porch: Covered, Patio, Porch
    • Has private pool: Yes
    • Pool features: Gunite, In Ground, Salt Water
    • Has spa: Yes
    • Spa features: Bath
    • Fencing: Full,Wood
    • Frontage length: 80
    Lot
    • Size: 0.27 Acres
    • Dimensions: 80 x 145
    • Features: Landscaped
    Details
    • Parcel number: 20022296
    • Special conditions: Standard

    Construction

    Type & style
    • Home type: SingleFamily
    • Architectural style: French
    • Property subtype: Single Family Residence, Residential
    Materials
    • Brick Siding, Frame
    • Foundation: Slab
    • Roof: Shingle,Hip Roof
    Condition
    • New construction: No
    • Year built: 2005
    Details
    • Builder name: Signature Homes, Inc.

    Utilities & green energy

    • Gas: Atmos
    • Sewer: Public Sewer
    • Water: Public
    • Utilities for property: Cable Connected

    Community & HOA

    Community
    • Features: Pool
    • Security: Smoke Detector(s)
    • Subdivision: Parks Of Dutchtown The
    HOA
    • Has HOA: Yes
    • Services included: Common Areas, Common Area Maintenance, Maintenance Grounds, Maint Subd Entry HOA, Management, Pool HOA
    • HOA fee: $350 annually
    Location
    • Region: Geismar

    Financial & listing details

    • Price per square foot: $148/sqft
    • Tax assessed value: $342,300
    • Annual tax amount: $3,426
    • Date on market: 8/18/2023
    • Listing terms: Cash,Conventional,FHA,FMHA/Rural Dev,VA Loan

    Price history

    DateEventPrice
    8/4/2023Sold--
    Source: ROAM MLS #2023010693 Report a problem
    7/3/2023Pending sale$375,000$137/sqft
    Source: ROAM MLS #2023010693 Report a problem
    6/30/2023Listed for sale$375,000$137/sqft
    Source: ROAM MLS #2023010693 Report a problem

    Public tax history

    YearProperty taxesTax assessment
    2025$3,426 -1.8%$34,230
    2024$3,489 -0.2%$34,230
    2023$3,497 +29.4%$34,230 +29.4%
    2022$2,702 +0%$26,450
    2021$2,702 +38.8%$26,450
    2020$1,946 -28.8%$26,450 0%
    2019$2,733 +1.2%$26,460
    2018$2,701 +39.6%$26,460 +15.2%
    2017$1,936 $22,960
    2015$1,936 -28.7%$22,960 -13.2%
    2014$2,714 $26,460
    2013$2,714 +1%$26,460
    2012$2,687 -0.1%$26,460
    2011$2,689 -7.5%$26,460 -7.5%
    2010$2,907 $28,610
    2009$2,907 $28,610
    2008$2,907 +11.6%$28,610 +8.5%
    2007$2,606 +1884.3%$26,380 +1784.3%
    2006$131 $1,400
    Find assessor info on the county website

    Neighborhood: 70734

    Nearby schools

    GreatSchools rating
    Schools provided by the listing agent
    • District: Ascension Parish

    Source: ROAM MLS. This data may not be complete. We recommend contacting the local school district to confirm school assignments for this home.

    Get a cash offer in 3 minutes
    Find out how much your home could sell for in as little as 3 minutes with a no-obligation cash offer.
    Estimated market value
    $404,400
    Get a cash offer in 3 minutes
    Find out how much your home could sell for in as little as 3 minutes with a no-obligation cash offer.
    Estimated market value
    $404,400