MAJOR PRICE REDUCTION OF $50,000 ON 7-7-2025... Discover Your Dream Home in Gulf Cove. Welcome to this stunning custom pool home built by the renowned DM Dean Custom Homes. Spanning 2,128 sq ft of thoughtfully designed living space, this masterpiece is loaded with premium upgrades and modern finishes. Step through the elegant double doors into a grand entrance with soaring high ceilings and zero-degree sliders that seamlessly blend indoor and outdoor living. Your gaze will be drawn to the pristine pool and the tranquil backdrop of Florida’s natural beauty, creating the perfect oasis for relaxation and entertainment. This custom-designed home features three spacious bedrooms, two luxurious bathrooms, a versatile den/office, and a three-car garage. Ceramic tile flooring flows throughout the home, offering durability and style. The kitchen is a centerpiece of the living area, complete with granite countertops, soft-close cabinetry, and convenient roll-out drawers. The oversized island provides ample space for culinary creations and gatherings with family and friends. Peace of mind comes standard with hurricane-rated Low-E impact glass windows and doors, eliminating the need for shutters, while spray foam insulation ensures energy efficiency year-round. The primary suite is a retreat of its own, with private sliders leading to the lanai and wet bar. The spa-like en-suite bathroom features a luxurious walk-around shower, a relaxing soaking tub, and dual vanities. Step outside to the expansive screened lanai, designed for entertaining and unwinding. Whether you're hosting a game day around the wet bar or soaking in the custom, heated pool, this space delivers the ultimate Florida lifestyle. Set on a generous double lot, this home offers unparalleled privacy and room to expand. Conveniently located just 20 minutes from the beaches of Boca Grande and Manasota Key, 15 minutes from shopping and dining, and a short 10-minute drive to several golf courses, this home is perfectly positioned for enjoying all that Southwest Florida has to offer. Schedule your private showing today and make this exceptional property your very own Piece of Paradise!
Sold for $585,000
$585,000
12194 EVERGLADES AVENUE, PORT CHARLOTTE, FL 33981
3beds
2,128sqft
Single Family Residence
Built in 2020
0.54 Acres Lot
$-- Zestimate®
$275/sqft
$1,919 Estimated rent
Home value
Not available
Estimated sales range
Not available
$1,919/mo
Zestimate® history
Owner options
List your home for rent
$1,919/mo
Rent Zestimate®
Find your next renter with Zillow Rental Manager. Plus, with online applications, you can quickly screen prospective tenants – for free.
$1,919/mo
Rent Zestimate®
Refinance and save
$3,944/mo
Est. payment
Refinancing to a lower rate could help reduce your monthly payments and save thousands over the life of the loan.
$3,944/mo
Est. payment
Explore your selling options
Work with a Zillow partner agent
Leverage their expertise and Zillow's premium Showcase listings to get your home seen by more buyers.
Get startedList with your own agent
Get your home in front of millions of buyers by listing it on Zillow.
Learn how to do itSell it yourself
Take full control of how buyers see your home on Zillow by listing For Sale by Owner (FSBO).
List your homeWhat's special
Modern finishesOversized islandExpansive screened lanaiThree spacious bedroomsCustom heated poolUnparalleled privacyPristine pool
Zillow last checked:
Listing updated:
Listed by:
Fran Colosimo 941-223-6768,
PARADISE EXCLUSIVE INC 941-698-0303
Bought with:
Ben Grieco PLLC, 3330499
COLDWELL BANKER SUNSTAR REALTY
Sheri Caulfield, 3449096
COLDWELL BANKER SUNSTAR REALTY
Source: Stellar MLS,MLS#: D6138875 Originating MLS: Englewood
Originating MLS: Englewood
Facts & features
Interior
Bedrooms & bathrooms
- Bedrooms: 3
- Bathrooms: 2
- Full bathrooms: 2
Rooms
- Room types: Den/Library/Office, Utility Room
Primary bedroom
- Features: Water Closet/Priv Toilet, Walk-In Closet(s)
- Level: First
- Area: 272 Square Feet
- Dimensions: 17x16
Bedroom 1
- Features: Ceiling Fan(s), Dual Closets
- Level: First
- Area: 144 Square Feet
- Dimensions: 12x12
Bedroom 2
- Features: Ceiling Fan(s), Dual Closets
- Level: First
- Area: 132 Square Feet
- Dimensions: 12x11
Primary bathroom
- Features: Tub with Separate Shower Stall
- Level: First
- Area: 154 Square Feet
- Dimensions: 11x14
Balcony porch lanai
- Features: Ceiling Fan(s)
- Level: First
- Area: 300 Square Feet
- Dimensions: 10x30
Den
- Features: Ceiling Fan(s)
- Level: First
- Area: 121 Square Feet
- Dimensions: 11x11
Dining room
- Features: Ceiling Fan(s)
- Level: First
- Area: 169 Square Feet
- Dimensions: 13x13
Great room
- Features: Ceiling Fan(s)
- Level: First
- Area: 396 Square Feet
- Dimensions: 18x22
Kitchen
- Features: Pantry
- Level: First
- Area: 144 Square Feet
- Dimensions: 9x16
Heating
- Central
Cooling
- Central Air
Appliances
- Included: Cooktop, Dishwasher, Disposal, Dryer, Electric Water Heater, Microwave, Refrigerator, Washer
- Laundry: Inside, Laundry Room
Features
- Ceiling Fan(s), Crown Molding, Eating Space In Kitchen, High Ceilings, Open Floorplan, Solid Surface Counters, Solid Wood Cabinets, Tray Ceiling(s), Walk-In Closet(s)
- Flooring: Ceramic Tile
- Has fireplace: No
Interior area
- Total structure area: 3,185
- Total interior livable area: 2,128 sqft
Property
Parking
- Total spaces: 3
- Parking features: Garage - Attached
- Attached garage spaces: 3
- Details: Garage Dimensions: 27x23
Features
- Levels: One
- Stories: 1
- Patio & porch: Screened
- Exterior features: Lighting, Rain Gutters
- Has private pool: Yes
- Pool features: Gunite, Heated, In Ground, Lighting, Screen Enclosure
- Has view: Yes
- View description: Pool, Trees/Woods
Lot
- Size: 0.54 Acres
- Dimensions: 190 x 125
- Features: Corner Lot, In County, Oversized Lot
- Residential vegetation: Trees/Landscaped
Details
- Parcel number: 402130376013
- Zoning: RSF3.5
- Special conditions: None
Construction
Type & style
- Home type: SingleFamily
- Architectural style: Custom
- Property subtype: Single Family Residence
Materials
- Block, Stucco
- Foundation: Stem Wall
- Roof: Shingle
Condition
- New construction: No
- Year built: 2020
Utilities & green energy
- Sewer: Septic Tank
- Water: Public
- Utilities for property: Electricity Connected, Water Available
Community & HOA
Community
- Security: Smoke Detector(s)
- Pet fee: $0 monthly
- Subdivision: PORT CHARLOTTE SEC 056
HOA
- Has HOA: No
Location
- Region: Port Charlotte
Financial & listing details
- Price per square foot: $275/sqft
- Tax assessed value: $4,760
- Annual tax amount: $8,664
- Date on market: 11/11/2024
- Cumulative days on market: 330 days
- Listing terms: Cash,Conventional,FHA,VA Loan
- Ownership: Fee Simple
- Total actual rent: 0
- Electric utility on property: Yes
- Road surface type: Paved
Price history
| Date | Event | Price |
|---|---|---|
| 12/1/2025 | Sold | $585,000-6.4%$275/sqft |
Source:  Stellar MLS #D6138875 Report a problem Stellar MLS #D6138875 Report a problem | ||
| 10/24/2025 | Pending sale | $625,000$294/sqft |
Source: Stellar MLS #D6138875 Report a problem | ||
| 8/18/2025 | Listed for sale | $625,000$294/sqft |
Source: Stellar MLS #D6138875 Report a problem | ||
| 8/2/2025 | Listing removed | $625,000$294/sqft |
Source: Stellar MLS #D6138875 Report a problem | ||
| 7/7/2025 | Price change | $625,000-7.4%$294/sqft |
Source: Stellar MLS #D6138875 Report a problem | ||
| 5/20/2025 | Price change | $675,000-3.6%$317/sqft |
Source: Stellar MLS #D6138875 Report a problem | ||
| 11/11/2024 | Listed for sale | $699,900$329/sqft |
Source: Stellar MLS #D6138875 Report a problem | ||
Public tax history
| Year | Property taxes | Tax assessment |
|---|---|---|
| 2018 | $314 | $3,535 -12.6% |
| 2017 | $314 +1.8% | $4,046 +38.5% |
| 2016 | $308 +1.4% | $2,922 +10% |
| 2015 | $304 +3.9% | $2,656 +3.3% |
| 2014 | $293 +614.6% | $2,572 +21% |
| 2013 | $41 +12.2% | $2,125 |
| 2012 | $37 +0.9% | $2,125 |
| 2011 | $36 -38.5% | $2,125 -37.5% |
| 2010 | $59 +1% | $3,400 -5.9% |
| 2009 | $58 | $3,613 |
Find assessor info on the county website
Neighborhood: 33981
Nearby homes
- $585,0003 bd2 ba2.1k sqft12194 Everglades Ave, Port Charlotte, FL 33981Sold
- $18,000-- bd-- ba-- sqft12195 Diversey Ave, Pt Charlotte, FL 33981Off Market
- $38,0000.54 acres12195 & 12185 Diversey Ave #30, Pt Charlotte, FL 33981Sold
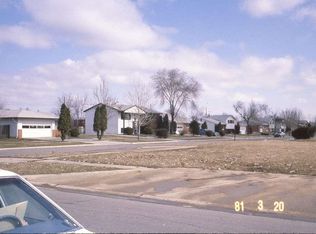
- $18,000-- bd-- ba-- sqft12185 Diversey Ave, Pt Charlotte, FL 33981Off Market
- $18,000-- bd-- ba-- sqft4428 Munster St, Pt Charlotte, FL 33981Off Market
- $18,000-- bd-- ba-- sqft4436 Munster St, Pt Charlotte, FL 33981Off Market
- $250,000-- bd-- ba-- sqft12176 Everglades Ave, Pt Charlotte, FL 33981Sold
- $18,000-- bd-- ba-- sqft12195 Everglades Ave, Port Charlotte, FL 33981Off Market
Nearby schools
GreatSchools rating
- 6/10Myakka River Elementary SchoolGrades: PK-5Distance: 1.7 mi
- 7/10L. A. Ainger Middle SchoolGrades: 6-8Distance: 4.1 mi
- 5/10Lemon Bay High SchoolGrades: 9-12Distance: 5.6 mi
Schools provided by the listing agent
- Elementary: Myakka River Elementary
- Middle: L.A. Ainger Middle
- High: Lemon Bay High
Source: Stellar MLS. This data may not be complete. We recommend contacting the local school district to confirm school assignments for this home.


Get pre-qualified for a loan
At Zillow Home Loans, we can pre-qualify you in as little as 5 minutes with no impact to your credit score.An equal housing lender. NMLS #10287.
- Florida
- Charlotte County
- Port Charlotte
- 33981
- 12194 EVERGLADES AVENUE
Nearby cities
Nearby zip codes
Other Port Charlotte Topics
