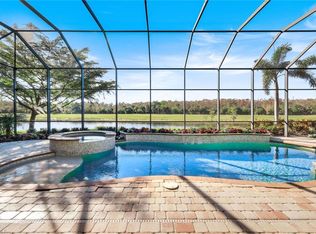
Immediate GOLF! Experience the perfect blend of elegance and comfort in this exceptional three-bedroom, four-bathroom residence with den, living and family rooms, and a thoughtfully designed gourmet kitchen with quartzite counters, Top Zero sink, Bosch appliances, and a spacious breakfast nook. Soaring 14-foot ceilings, impact glass windows and doors, crown molding, plantation shutters, and custom cabinetry showcase timeless craftsmanship. Each bathroom is beautifully upgraded with premium vanities, quartzite finishes, and sleek shower enclosures. The expansive lanai offers a private outdoor oasis with a sparkling pool and spa, complete with a 24-inch raised wall with scuppers, sun shelf, extended bench, picture window screening, upgraded lighting, and a new spa pump. The enlarged outdoor kitchen is fully equipped for entertaining, featuring a 2025 refrigerator, upgraded countertops and with unobstructed lake and golf course views.Additional highlights include a laundry room, insulated and air-conditioned 3car garage with remote-controlled ceiling storage. Every detail has been meticulously upgraded to deliver refined living at its best.all of this Plus a GOLF MEMBERSHIP! Twin Eagles offers 36 holes of championship Golf, tennis, Pickleball, bocce, Tiki bar, and a state of the art fitness center. You won’t be disappointed!
Sold for $1,500,000
$1,500,000
12194 Wicklow LN, NAPLES, FL 34120
3beds
3,006sqft
Single Family Residence
Built in 2015
0.33 Acres Lot
$1,521,600 Zestimate®
$499/sqft
$6,714 Estimated rent
Home value
$1,521,600
$1.35M - $1.70M
$6,714/mo
Zestimate® history
Owner options
List your home for rent
$6,714/mo
Rent Zestimate®
Find your next renter with Zillow Rental Manager. Plus, with online applications, you can quickly screen prospective tenants – for free.
$6,714/mo
Rent Zestimate®
Refinance and save
$39,974/mo
Est. payment
Refinancing to a lower rate could help reduce your monthly payments and save thousands over the life of the loan.
$39,974/mo
Est. payment
Explore your selling options
Work with a Zillow partner agent
Leverage their expertise and Zillow's premium Showcase listings to get your home seen by more buyers.
Get startedList with your own agent
Get your home in front of millions of buyers by listing it on Zillow.
Learn how to do itSell it yourself
Take full control of how buyers see your home on Zillow by listing For Sale by Owner (FSBO).
List your homeWhat's special
Outdoor kitchenExpansive lanaiQuartzite countersQuartzite finishesThoughtfully designed gourmet kitchenSparkling pool and spaBosch appliances
Zillow last checked:
Listing updated:
Listed by:
Sheila Gea 610-613-6515,
Palm Realty Group
Bought with:
Sheila Gea
Palm Realty Group
Source: SWFLMLS,MLS#: 225070787 Originating MLS: Naples
Originating MLS: NaplesFacts & features
Interior
Bedrooms & bathrooms
- Bedrooms: 3
- Bathrooms: 4
- Full bathrooms: 4
Rooms
- Room types: Den - Study, Family Room, Screened Lanai/Porch, 3 Bedrooms Plus Den
Primary bedroom
- Dimensions: 21.8 x 13
Bedroom
- Dimensions: 12 x 11
Bedroom
- Dimensions: 13 x 11
Den
- Dimensions: 13 x 11
Dining room
- Dimensions: 12.8 x 12.8
Family room
- Dimensions: 22.6 x 18
Garage
- Dimensions: 30 x 21
Kitchen
- Dimensions: 16 x 13
Living room
- Dimensions: 24 x 16.8
Heating
- Central
Cooling
- Ceiling Fan(s), Central Air, Zoned
Appliances
- Included: Electric Cooktop, Dishwasher, Disposal, Double Oven, Dryer, Grill - Gas, Microwave, Refrigerator, Refrigerator/Freezer, Refrigerator/Icemaker, Self Cleaning Oven, Oven, Washer
- Laundry: Inside, Laundry Tub
Features
- Built-In Cabinets, Coffered Ceiling(s), Custom Mirrors, Fireplace, Foyer, Laundry Tub, Smoke Detectors, Volume Ceiling, Window Coverings, Den - Study, Family Room, Laundry in Residence, Screened Lanai/Porch
- Flooring: Carpet, Tile
- Doors: Impact Resistant Doors
- Windows: Window Coverings, Impact Resistant Windows, Shutters - Screens/Fabric
- Has fireplace: Yes
Interior area
- Total structure area: 6,235
- Total interior livable area: 3,006 sqft
Property
Parking
- Total spaces: 3
- Parking features: Attached
- Attached garage spaces: 3
Features
- Stories: 1
- Patio & porch: Screened Lanai/Porch
- Exterior features: Outdoor Kitchen
- Has private pool: Yes
- Pool features: Community, In Ground, Concrete, Custom Upgrades, Equipment Stays, Electric Heat
- Has spa: Yes
- Spa features: Community, In Ground, Concrete, Equipment Stays, Heated, Screened
- Has view: Yes
- View description: Golf Course, Pond
- Has water view: Yes
- Water view: Pond
- Waterfront features: None
Lot
- Size: 0.33 Acres
- Features: Cul-De-Sac, Dead End
Details
- Additional structures: Tennis Court(s), Outdoor Kitchen
- Parcel number: 78542017305
Construction
Type & style
- Home type: SingleFamily
- Architectural style: Ranch
- Property subtype: Single Family Residence
Materials
- Block, Metal Frame, Stucco
- Foundation: Concrete Block
- Roof: Tile
Condition
- New construction: No
- Year built: 2015
Utilities & green energy
- Water: Central
Community & HOA
Community
- Features: Clubhouse, Pool, Fitness Center, Golf, Putting Green, Restaurant, Sidewalks, Street Lights, Tennis Court(s), Gated
- Security: Security System, Smoke Detector(s), Gated Community
- Subdivision: WICKLOW
HOA
- Has HOA: Yes
- Amenities included: Bocce Court, Business Center, Clubhouse, Pool, Community Room, Spa/Hot Tub, Fitness Center, Golf Course, Pickleball, Private Membership, Putting Green, Restaurant, Sauna, Sidewalk, Streetlight, Tennis Court(s), Underground Utility
- HOA fee: $30,145 annually
Location
- Region: Naples
Financial & listing details
- Price per square foot: $499/sqft
- Tax assessed value: $1,356,835
- Annual tax amount: $9,279
- Date on market: 9/18/2025
- Lease term: Buyer Finance/Cash,Buyer Pays Title
- Contingency: Inspection
Price history
| Date | Event | Price |
|---|---|---|
| 12/9/2025 | Sold | $1,500,000-8.5%$499/sqft |
Source:  SWFLMLS #225070787 Report a problem SWFLMLS #225070787 Report a problem | ||
| 10/20/2025 | Pending sale | $1,639,000$545/sqft |
Source: SWFLMLS #225070787 Report a problem | ||
| 9/18/2025 | Listed for sale | $1,639,000+88.5%$545/sqft |
Source: SWFLMLS #225070787 Report a problem | ||
| 2/2/2015 | Sold | $869,470$289/sqft |
Source: Public Record Report a problem | ||
Public tax history
| Year | Property taxes | Tax assessment |
|---|---|---|
| 2025 | $9,631 +3.8% | $811,304 +2.9% |
| 2024 | $9,280 +2.7% | $788,439 +3% |
| 2023 | $9,032 -2.5% | $765,475 +3% |
| 2022 | $9,264 -0.3% | $743,180 +3% |
| 2021 | $9,294 +2.3% | $721,534 +1.4% |
| 2020 | $9,088 +1.8% | $711,572 +2.3% |
| 2019 | $8,926 +4.1% | $695,574 +1.9% |
| 2018 | $8,578 -2.4% | $682,605 +2.1% |
| 2017 | $8,791 +1.6% | $668,565 +2.1% |
| 2016 | $8,655 +2.4% | $654,814 +458.2% |
| 2015 | $8,451 +373.1% | $117,310 +93.9% |
| 2014 | $1,786 +85% | $60,500 +10% |
| 2013 | $965 +37.1% | $55,000 +10% |
| 2012 | $704 +0.5% | $50,000 |
| 2011 | $701 -61.8% | $50,000 -58% |
| 2010 | $1,837 -6.4% | $119,000 -20% |
| 2009 | $1,962 | $148,750 -12.5% |
| 2008 | $1,962 | $170,000 +762.6% |
| 2007 | -- | $19,709 |
Find assessor info on the county website
Neighborhood: 34120
Nearby homes
- $1,450,0003 bd3 ba2.7k sqft12190 Wicklow Ln, Naples, FL 34120Sold

- $1,486,800-- bd4 ba3.7k sqft12198 Wicklow Ln, Naples, FL 34120Off Market
- $1,352,200-- bd-- ba3.2k sqft12645 Dundee Ln, Naples, FL 34120Off Market
- $1,575,0003 bd4 ba2.9k sqft12186 Wicklow Ln, Naples, FL 34120Sold
- $1,239,400-- bd-- ba3.3k sqft12649 Dundee Ln, Naples, FL 34120Off Market
- $1,369,4004 bd4 ba3.4k sqft12182 Wicklow Ln, Naples, FL 34120Off Market
- $1,533,800-- bd-- ba3.6k sqft12189 Wicklow Ln, Naples, FL 34120Off Market
- $1,550,000-- bd-- ba3.3k sqft12193 Wicklow Ln, Naples, FL 34120Sold
Nearby schools
GreatSchools rating
- 5/10Innovation Preparatory Academy Of NaplesGrades: PK-9Distance: 1.8 mi
- 10/10Oakridge Middle SchoolGrades: 6-8Distance: 4.1 mi
- 7/10Gulf Coast High SchoolGrades: 9-12Distance: 4.7 mi
Sell for more on Zillow
Get a Zillow Showcase℠ listing at no additional cost and you could sell for .
$1,521,600
2% more
+$30,432
With Zillow Showcase(estimated)
$1,552,032
Sell for more on Zillow
Get a Zillow Showcase℠ listing at no additional cost and you could sell for .
$1,521,600
2% more
+$30,432
With Zillow Showcase(estimated)
$1,552,032
- Florida
- Collier County
- Naples
- 34120
- 12194 Wicklow LN
