Skip main navigation
Pending
  • Price increase: $1K (6/10)
    $500,000

    12195 Bellaire St, Thornton, CO 80241

    4beds
    2,505sqft
    : 
    Loading
    Get pre-qualified
    Single Family Residence
    Built in 1982
    8,520 Square Feet Lot
    $582,100 Zestimate®
    $200/sqft
    $-- HOA

    What's special

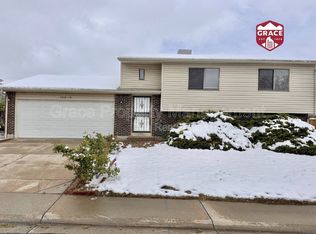
    Located in the highly rated Adams 12 Five Star Schools district in Thornton, this fully updated 4-bedroom, 4-bath home blends modern finishes, functional living spaces, and rare outdoor versatility in a highly desirable, well-connected community.The main level features an open-concept layout that seamlessly connects the living, dining, and kitchen areas-creating an ideal flow for both everyday living and entertaining. Contemporary updates throughout give the home a fresh, move-in-ready feel, enhanced by abundant natural light. A half bathroom on the main floor adds valuable convenience for guests or flexible everyday use.Upstairs, you'll find a well-balanced bedroom layout, including a large primary suite with an updated 3/4 bath. Two additional spacious bedrooms share a full bathroom, offering a practical and comfortable setup for family or guests.The finished basement expands the home's versatility, featuring a fourth bedroom and a fourth full bathroom-ideal for guests, multigenerational living, a private suite, or a dedicated work-from-home setup. The additional living space also provides room for a media area, gym, or recreation space, depending on your needs. Outside, the home continues to impress with generous outdoor space perfect for relaxing, entertaining, or play. A rare combination of RV parking (2 RV spots!), an extended driveway + pull around back capacity provides exceptional convenience for extra vehicles, recreational storage, or visitors-an uncommon find in this area. With its updated interiors, flexible floor plan, and standout parking options, this home offers an exceptional blend of comfort, function, and long-term value.Discounted rate options and no lender fee future refinancing may be available for qualified buyers of this home.
    44 days
    |
    1,561
    |
    136
    |

    Zillow last checked:

    Listing updated:

    Listed by:

    Leslie Sharkey 844-515-9880,

    Orchard Brokerage LLC

    Source: IRES as distributed by MLS GRID,MLS#: 1060670MLS Logo

      Facts & features

      Interior

      Bedrooms & bathrooms
      • Bedrooms: 4
      • Bathrooms: 4
      • Full bathrooms: 2
      • 3/4 bathrooms: 1
      • 1/2 bathrooms: 1
      • Main level bathrooms: 1
      Primary bedroom
      • Description: Laminate
      • Features: 3/4 Primary Bath
      • Level: Upper
      • Area: 360 Square Feet
      • Dimensions: 20 x 18
      Bedroom 2
      • Description: Laminate
      • Level: Upper
      Bedroom 3
      • Description: Laminate
      • Level: Upper
      Bedroom 4
      • Description: Carpet
      • Level: Basement
      Kitchen
      • Description: Laminate
      • Level: Main
      • Area: 150 Square Feet
      • Dimensions: 10 x 15
      Heating
      • Forced Air
      Cooling
      • Central Air
      Appliances
      • Included: Self Cleaning Oven, Dishwasher, Refrigerator
      Features
      • Open Floorplan
      • Basement: Partially Finished
      Interior area
      • Total structure area: 1,925
      • Total interior livable area: 2,505 sqft
      • Finished area above ground: 1,925

      Property

      Parking
      • Total spaces: 2
      • Parking features: RV Access/Parking, Attached
      • Attached garage spaces: 2
      • Details: Attached
      Features
      • Levels: Two
      • Stories: 2
      • Patio & porch: Patio, Deck
      • Exterior features: Sprinkler System
      • Fencing: Fenced
      Lot
      • Size: 8,520 Square Feet
      • Features: Level
      Details
      • Additional structures: Storage
      • Parcel number: R0011482
      • Zoning: R1
      • Special conditions: Private Owner

      Construction

      Type & style
      • Home type: SingleFamily
      • Property subtype: Single Family Residence
      Materials
      • Frame
      • Roof: Composition
      Condition
      • New construction: No
      • Year built: 1982

      Utilities & green energy

      • Sewer: Public Sewer
      • Water: City
      • Utilities for property: Natural Gas Available, Electricity Available

      Community & HOA

      Community
      • Subdivision: Northaven
      HOA
      • Has HOA: No
      Location
      • Region: Thornton

      Financial & listing details

      • Price per square foot: $200/sqft
      • Tax assessed value: $569,000
      • Annual tax amount: $4,354
      • Date on market: 6/2/2026
      • Listing terms: Cash,Conventional
      • Electric utility on property: Yes

        Foreclosure details

        Estimated market value

        $582,100

        $553,000 - $611,000

        $3,242/mo

        Price history

        DateEventPrice
        6/25/2026Pending sale$500,000$200/sqft
        Source: IRES as distributed by MLS GRID #1060670 Report a problem
        6/10/2026Price change$500,000+0.2%$200/sqft
        Source: IRES as distributed by MLS GRID #1060670 Report a problem
        6/9/2026Pending sale$499,000$199/sqft
        Source: IRES as distributed by MLS GRID #1060670 Report a problem
        6/5/2026Listed for sale$499,000-14.7%$199/sqft
        Source: IRES as distributed by MLS GRID #1060670 Report a problem
        10/24/2022Listing removed--
        Source: RE/MAX International Report a problem
        8/25/2022Pending sale$585,000$234/sqft
        Source: RE/MAX International #5836863 Report a problem
        8/23/2022Sold$585,000$234/sqft
        Source: Public Record Report a problem
        8/9/2022Pending sale$585,000$234/sqft
        Source: RE/MAX International #5836863 Report a problem
        8/4/2022Price change$585,000-2.5%$234/sqft
        Source: RE/MAX International #5836863 Report a problem
        7/22/2022Price change$600,000-0.8%$240/sqft
        Source: RE/MAX International #5836863 Report a problem
        6/30/2022Price change$605,000-2.4%$242/sqft
        Source: RE/MAX International #5836863 Report a problem
        6/20/2022Price change$620,000+6%$248/sqft
        Source: RE/MAX International #5836863 Report a problem
        6/16/2022Listed for sale$585,000+216.2%$234/sqft
        Source: RE/MAX International #5836863 Report a problem
        7/10/2013Listing removed$1,650$1/sqft
        Source: Colorado Realty and Property Management Inc. Report a problem
        6/22/2013Listed for rent$1,650$1/sqft
        Source: Colorado Realty & Property Management, Inc. Report a problem
        9/23/2008Sold$185,000+10.8%$74/sqft
        Source: Public Record Report a problem
        6/12/2008Listing removed$167,000$67/sqft
        Source: NCI Report a problem
        5/3/2008Price change$167,000-14.4%$67/sqft
        Source: NCI Report a problem
        2/1/2008Listed for sale$195,000-15.2%$78/sqft
        Source: NCI Report a problem
        6/14/2004Sold$230,000+2.2%$92/sqft
        Source: Public Record Report a problem
        3/23/2004Sold$225,000+21.6%$90/sqft
        Source: Public Record Report a problem
        10/3/2000Sold$185,000$74/sqft
        Source: Public Record Report a problem

        Public tax history

        YearProperty taxesTax assessment
        2025$3,943 +1%$35,560 -14.9%
        2024$3,902 +21.9%$41,810
        2023$3,202 -3.2%$41,810 +43.8%
        2022$3,308 $29,070 -2.8%
        2021-- $29,900 -0.9%
        2020$3,354 $30,170 -0.1%
        2019$3,354 +9.4%$30,210 +13.4%
        2018$3,064 $26,630 +20.3%
        2017$3,064 $22,130 +30.3%
        2016-- $16,990
        2015$1,826 $16,990 +13.3%
        2014-- $15,000
        2013-- $15,000 +6.8%
        2012-- $14,040
        2011-- $14,040 +2.3%
        2010-- $13,730
        2009-- $13,730 -13.9%
        2008-- $15,940
        2007-- $15,940 -15.9%
        2006-- $18,960
        2005-- $18,960 +35.7%
        2004-- $13,970
        2003$1,331 +2.3%$13,970 +7.5%
        2002$1,301 +7.7%$13,000 +13.5%
        2001$1,209 $11,450
        Find assessor info on the county website

        Monthly payment

        Est. payment

        Payment breakdown

        Explore the cost of this home by adjusting the details. Changes won't be saved.
        All calculations are estimates and provided by Zillow, Inc. for informational purposes only. Actual amounts may vary.
        HOA fees may include property taxes on listings classified as Co-Ops. Contact the listing agent and/or owner for fee details.
        Mortgage interest rates are dependent on a number of factors, including credit score, down payment, and repayment length. Interest rate data provided by Zillow Group Marketplace, Inc. as of 1/1/1970 from various mortgage lenders with which we have lead or other similar arrangements; the Estimated Payment is an average of those rates.
        See how much you could borrow to make a competitive offer.

        Climate risks

        Neighborhood: Northaven

        Getting around

        67 / 100
        Somewhat Walkable
        25 / 100
        Some Transit
        61 / 100
        Bikeable

        Nearby schools

        GreatSchools rating
        Schools provided by the listing agent
        • Elementary: Skyview
        • Middle: Shadow Ridge
        • High: Horizon

        Source: IRES as distributed by MLS GRID. This data may not be complete. We recommend contacting the local school district to confirm school assignments for this home.

        A local agent can set up tours, give advice and negotiate with sellers.

        Browse local experts