Location, Location, Location. Charming 6-bedroom 3-bath Pool home located in the most desirable area of North Rancho Cucamonga. Fresh painting of both interior and exterior, including garage. Wood floor entry downstairs, spacious living room, double door entry to office. Open kitchen with granite countertops, center island, recess lighting, and lots of cabinets. Downstairs guest bedroom with panel closet doors, the bathroom has a full walk-in shower and tile flooring. The upstairs master bedroom has a balcony overlooking the city view. Master bath with oversized tub, double sinks, separate enclosed shower, and large walk-in closet. 2nd bedroom is a large great room with a panel door closet. 3rd to 5th bedroom with walk-in closet. The hallway bathroom has a double sink, tub, and shower combo. Enter the backyard is a beautiful pool with a built-in BBQ, raised spa with ledger stone and water feature, large side yard / possible RV parking. 2 car garage. City and mountain view. Minutes away from Victory Garden, Walking distance to distinguish schools. Best place to call HOME. Don't wait, Won't last!
Sold for $1,080,000
Street View
Listed by: RE/MAX Galaxy • Haifang Li • Contact: 626-388-5310
Bought with: Pinnacle Real Estate Group
$1,080,000
12195 Blue Spruce Dr, Etiwanda, CA 91739
6beds
3,026sqft
Single Family Residence
Built in 2003
7,229 Square Feet Lot
$1,179,700 Zestimate®
$357/sqft
$5,316 Estimated rent
Home value
$1,179,700
$1.12M - $1.24M
$5,316/mo
Zestimate® history
Owner options
List your home for rent
$5,316/mo
Rent Zestimate®
Find your next renter with Zillow Rental Manager. Plus, with online applications, you can quickly screen prospective tenants – for free.
$5,316/mo
Rent Zestimate®
Refinance and save
$6,817/mo
Est. payment
Refinancing to a lower rate could help reduce your monthly payments and save thousands over the life of the loan.
$6,817/mo
Est. payment
Explore your selling options
Work with a Zillow partner agent
Leverage their expertise and Zillow's premium Showcase listings to get your home seen by more buyers.
Get startedList with your own agent
Get your home in front of millions of buyers by listing it on Zillow.
Learn how to do itSell it yourself
Take full control of how buyers see your home on Zillow by listing For Sale by Owner (FSBO).
List your homeWhat's special
Beautiful poolLarge walk-in closetOversized tubWalk-in closetDouble door entryDouble sinksLarge side yard
Zillow last checked:
Listing updated:
Listed by:
Haifang Li DRE #02012086 6263885310,
RE/MAX Galaxy
Bought with:
Qiyang Ni, DRE #02060807
Pinnacle Real Estate Group
Source: CRMLS,MLS#: TR23166364 Originating MLS: California Regional MLS
Originating MLS: California Regional MLSFacts & features
Interior
Bedrooms & bathrooms
- Bedrooms: 6
- Bathrooms: 3
- Full bathrooms: 2
- 3/4 bathrooms: 1
- Main level bathrooms: 1
- Main level bedrooms: 1
Rooms
- Room types: Bonus Room, Bedroom, Entry/Foyer, Family Room, Great Room, Living Room, Primary Bathroom, Office, Other
Bedroom
- Features: Bedroom on Main Level
Kitchen
- Features: Kitchen Island
Other
- Features: Walk-In Closet(s)
Heating
- Central
Cooling
- Central Air
Appliances
- Included: Built-In Range, Double Oven, Dishwasher, Disposal
- Laundry: Inside
Features
- Balcony, Ceiling Fan(s), Recessed Lighting, Bedroom on Main Level, Walk-In Closet(s)
- Flooring: Carpet, Tile, Wood
- Has fireplace: Yes
- Fireplace features: Family Room
- Common walls with other units/homes: 2+ Common Walls
Interior area
- Total interior livable area: 3,026 sqft
Property
Parking
- Total spaces: 2
- Parking features: Direct Access, Driveway, Garage
- Attached garage spaces: 2
Features
- Levels: Two
- Stories: 2
- Entry location: ground level
- Exterior features: Barbecue
- Has private pool: Yes
- Pool features: Private
- Has spa: Yes
- Spa features: Private
- Has view: Yes
- View description: City Lights, Mountain(s), Pool
Lot
- Size: 7,229 Square Feet
Details
- Parcel number: 0225701150000
- Special conditions: Standard
Construction
Type & style
- Home type: SingleFamily
- Property subtype: Single Family Residence
- Attached to another structure: Yes
Condition
- New construction: No
- Year built: 2003
Utilities & green energy
- Sewer: Public Sewer
- Water: Public
Community & HOA
Community
- Features: Street Lights
Location
- Region: Etiwanda
Financial & listing details
- Price per square foot: $357/sqft
- Tax assessed value: $1,101,600
- Annual tax amount: $14,780
- Date on market: 9/14/2023
- Cumulative days on market: 6 days
- Listing terms: Cash,Cash to Existing Loan,Cash to New Loan,Conventional,1031 Exchange,Submit
Price history
| Date | Event | Price |
|---|---|---|
| 10/11/2023 | Sold | $1,080,000+8.2%$357/sqft |
Source:  CRMLS #TR23166364 Report a problem CRMLS #TR23166364 Report a problem | ||
| 9/21/2023 | Pending sale | $998,000$330/sqft |
Source: CRMLS #TR23166364 Report a problem | ||
| 9/14/2023 | Listed for sale | $998,000+49.3%$330/sqft |
Source: CRMLS #TR23166364 Report a problem | ||
| 9/30/2016 | Sold | $668,500-1.7%$221/sqft |
Source: Public Record Report a problem | ||
| 9/13/2016 | Pending sale | $679,900-1.5%$225/sqft |
Source: ERA North Orange County Real Estate #TR16108581 Report a problem | ||
| 9/12/2016 | Price change | $690,000+1.5%$228/sqft |
Source: ERA North Orange County Real Estate #TR16108581 Report a problem | ||
| 8/25/2016 | Pending sale | $679,900$225/sqft |
Source: ERA North Orange County Real Estate #TR16108581 Report a problem | ||
| 8/19/2016 | Price change | $679,900-1.5%$225/sqft |
Source: ERA North Orange County Real Estate #TR16108581 Report a problem | ||
| 5/25/2016 | Listed for sale | $690,000+29.8%$228/sqft |
Source: ERA North Orange County Real Estate #TR16108581 Report a problem | ||
| 11/21/2003 | Sold | $531,500$176/sqft |
Source: Public Record Report a problem | ||
Public tax history
| Year | Property taxes | Tax assessment |
|---|---|---|
| 2025 | $14,780 +2.7% | $1,101,600 +2% |
| 2024 | $14,398 +35.4% | $1,080,000 +44.8% |
| 2023 | $10,634 +1.5% | $745,727 +2% |
| 2022 | $10,477 +1.8% | $731,104 +2% |
| 2021 | $10,296 +1.4% | $716,768 +1% |
| 2020 | $10,150 +2.6% | $709,419 +2% |
| 2019 | $9,889 -1.4% | $695,508 +2% |
| 2018 | $10,032 -0.4% | $681,871 +2% |
| 2017 | $10,071 | $668,500 -0.9% |
| 2016 | $10,071 +0.3% | $674,789 +1.5% |
| 2015 | $10,040 +0.8% | $664,654 +2% |
| 2014 | $9,962 | $651,635 +34.6% |
| 2013 | -- | $484,000 +7.8% |
| 2012 | -- | $449,000 |
| 2011 | -- | $449,000 |
| 2010 | -- | $449,000 |
| 2009 | -- | $449,000 -26.2% |
| 2008 | -- | $608,147 +2% |
| 2007 | -- | $596,223 +2% |
| 2006 | -- | $584,532 +2% |
| 2005 | -- | $573,070 +7.9% |
| 2004 | -- | $531,346 +2964.6% |
| 2003 | -- | $17,338 |
Find assessor info on the county website
Neighborhood: North Day Creek
Nearby homes
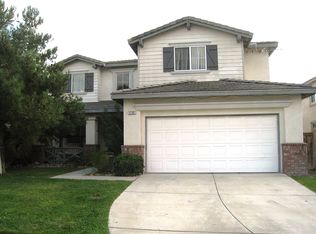
- $1,006,4005 bd3 ba2.6k sqft12187 Blue Spruce Dr, Etiwanda, CA 91739Off Market
- $---- bd-- ba-- sqft12187 Blue Spruce Dr, Rancho Cucamonga, CA 91739Off Market
- $980,6004 bd3 ba2.3k sqft12203 Blue Spruce Dr, Etiwanda, CA 91739Off Market
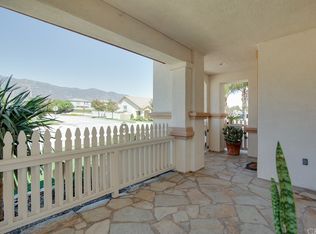
- $992,5005 bd3 ba2.3k sqft12177 Blue Spruce Dr, Etiwanda, CA 91739Off Market

- $1,057,1005 bd2 ba2.7k sqft12194 Appian Dr, Etiwanda, CA 91739Off Market
- $1,103,1006 bd2 ba3k sqft12211 Blue Spruce Dr, Etiwanda, CA 91739Off Market
- $1,038,2005 bd2 ba2.3k sqft12186 Appian Dr, Etiwanda, CA 91739Off Market
- $966,0004 bd2 ba2.3k sqft12204 Appian Dr, Etiwanda, CA 91739Off Market
Nearby schools
GreatSchools rating
- 9/10John L. Golden Elementary SchoolGrades: K-5Distance: 0.3 mi
- 10/10Day Creek Intermediate SchoolGrades: 6-8Distance: 0.8 mi
- 9/10Los Osos High SchoolGrades: 9-12Distance: 1 mi
Schools provided by the listing agent
- Elementary: John Golden
- Middle: Day Creek
- High: Los Osos
Source: CRMLS. This data may not be complete. We recommend contacting the local school district to confirm school assignments for this home.
Get a cash offer in 3 minutes
Find out how much your home could sell for in as little as 3 minutes with a no-obligation cash offer.
Estimated market value
$1,179,700
Get a cash offer in 3 minutes
Find out how much your home could sell for in as little as 3 minutes with a no-obligation cash offer.
Estimated market value
$1,179,700
- California
- San Bernardino County
- Rancho Cucamonga
- 91739
- North Day Creek
- 12195 Blue Spruce Dr
Nearby cities
Nearby neighborhoods
Nearby zip codes
Other Rancho Cucamonga Topics
- Apartments for Rent in 91739
- Houses for Sale in 91739
- Houses for Rent in 91739
- 91739 Real Estate
- Rancho Cucamonga Condos
- Houses for Sale in Rancho Cucamonga
- Newest Listings in Rancho Cucamonga
- Rancho Cucamonga Home Values
- Rancho Cucamonga Real Estate Agents
- Rancho Cucamonga Refinance
- Rancho Cucamonga Mortgage Rates
