Skip main navigation
Closed
  • $591,000

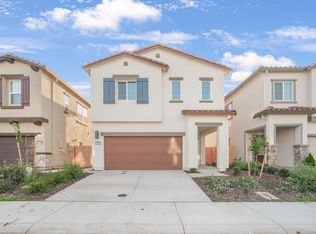
    12195 Grey Crow Cir, Rancho Cordova, CA 95742

    4beds
    2,150sqft
    Single Family Residence
    Built in 2025
    2,752.99 Square Feet Lot
    $554,000 Zestimate®
    $275/sqft
    $3,364 Estimated rent

    Home value

    $554,000

    $526,000 - $582,000

    $3,364/mo

    Zestimate® history
    Loading
    Loading...

    Owner options

    List your home for rent

    $3,364/mo

    Rent Zestimate®

    Find your next renter with Zillow Rental Manager. Plus, with online applications, you can quickly screen prospective tenants – for free.

    Learn more

    $3,364/mo

    Rent Zestimate®

    Refinance and save

    $3,768/mo

    Est. payment

    Refinancing to a lower rate could help reduce your monthly payments and save thousands over the life of the loan.

    See today's rates

    $3,768/mo

    Est. payment

    Explore your selling options

    Work with a Zillow partner agent

    Leverage their expertise and Zillow's premium Showcase listings to get your home seen by more buyers.

    Get started

    List with your own agent

    Get your home in front of millions of buyers by listing it on Zillow.

    Learn how to do it

    Sell it yourself

    Take full control of how buyers see your home on Zillow by listing For Sale by Owner (FSBO).

    List your home

    What's special

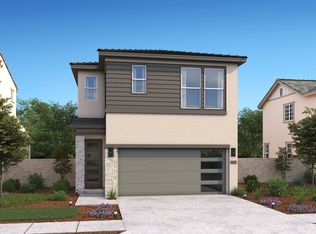
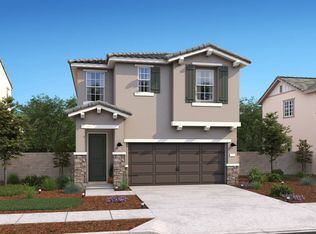
    Step into luxury and modern comfort with this beautifully designed two-story Lamar plan home. From the moment you enter, the expansive foyer welcomes you into a thoughtfully crafted layout, highlighted by 9-foot ceilings and great open room and kitchen designed for both relaxing and entertaining. The gourmet kitchen is a chef's dream, featuring granite countertops, a large center island, walk-in pantry, and sleek stainless-steel appliances perfect for creating meals and memories with ease. Upstairs, a versatile loft provides the ideal flex space for a home office, study area, or game room, while three generously sized secondary bedrooms ensure room for everyone. Retreat to the private primary suite, your own sanctuary complete with a spa-inspired bath, dual vanities, and a spacious walk-in shower for ultimate relaxation. Located in a sought-after community with modern amenities, this exceptional home delivers the space, style, and functionality you've been looking for. Don't miss your chance to own the Lamar plan, schedule your private tour today and make this stunning home yours! ***Prices subject to change.

    Zillow last checked:

    Listing updated:

    Listed by:

    Michelle Nguyen,

    K. Hovnanian California Operations

    Bought with:

    Lee Xiong, DRE #01857826

    Windermere Signature Properties Natomas

    Source: MetroList Services of CA,MLS#: 225055903Originating MLS: MetroList Services, Inc.

    Facts & features

    Interior

    Bedrooms & bathrooms
    • Bedrooms: 4
    • Bathrooms: 3
    • Full bathrooms: 2
    • Partial bathrooms: 1
    Primary bedroom
    • Features: Walk-In Closet
    Primary bathroom
    • Features: Shower Stall(s), Double Vanity, Low-Flow Shower(s), Low-Flow Toilet(s), Tile, Walk-In Closet(s), Quartz
    Dining room
    • Features: Breakfast Nook, Dining/Family Combo
    Kitchen
    • Features: Pantry Closet, Granite Counters, Island w/Sink
    Heating
    • Central
    Cooling
    • Central Air
    Appliances
    • Included: Dishwasher, Disposal, Microwave, Plumbed For Ice Maker, Electric Water Heater, Free-Standing Electric Range
    • Laundry: Laundry Room, Electric Dryer Hookup
    Features
    • Flooring: Carpet, Tile, Vinyl
    • Has fireplace: No
    Interior area
    • Total interior livable area: 2,150 sqft

    Property

    Parking
    • Total spaces: 2
    • Parking features: Attached
    • Attached garage spaces: 2
    Features
    • Stories: 2
    • Fencing: Back Yard,Wood,Fenced
    Lot
    • Size: 2,752 sqft
    • Features: Sprinklers In Front, Curb(s), Shape Regular, Landscape Front, Low Maintenance
    Details
    • Parcel number: 06726300640000
    • Zoning description: Res
    • Special conditions: Standard

    Construction

    Type & style
    • Home type: SingleFamily
    • Architectural style: Mediterranean
    • Property subtype: Single Family Residence
    Materials
    • Stone, Stucco, Frame, Wood
    • Foundation: Concrete
    • Roof: Cement,Tile
    Condition
    • Year built: 2025
    Details
    • Builder name: K. Hovnanian Homes

    Utilities & green energy

    • Sewer: Public Sewer
    • Water: Public
    • Utilities for property: Cable Available, Sewer Connected, Sewer In & Connected, Electric, Solar
    Green energy
    • Energy generation: Solar

    Community & neighborhood

    Location
    • Region: Rancho Cordova

    HOA & financial

    HOA
    • Has HOA: Yes
    • HOA fee: $40 monthly

    Other

    Other facts
    • Price range: $591K - $591K

    Price history

    DateEventPrice
    7/1/2025Pending sale$590,9900%$275/sqft
    Source: MetroList Services of CA #225055903 Report a problem
    6/20/2025Sold$591,000+0%$275/sqft
    Source: MetroList Services of CA #225055903 Report a problem
    5/16/2025Price change$590,990-1.6%$275/sqft
    Source: K. Hovnanian Companies, LLC Report a problem
    4/12/2025Listed for sale$600,833$279/sqft
    Source: K. Hovnanian Companies, LLC Report a problem

    Public tax history

    YearProperty taxesTax assessment
    2025$5,355 +330.9%$115,000 +30.7%
    2024$1,243 $88,000

    Find assessor info on the county website

    Neighborhood: 95742

    Nearby schools

    GreatSchools rating
    Get a cash offer in 3 minutes
    Find out how much your home could sell for in as little as 3 minutes with a no-obligation cash offer.
    Estimated market value
    $554,000
    Get a cash offer in 3 minutes
    Find out how much your home could sell for in as little as 3 minutes with a no-obligation cash offer.
    Estimated market value
    $554,000