Skip main navigation
Closed
  • Listed by: ReeceNichols Real Estate • Lucia M Roberts • 314-304-7918
    Bought with: Coldwell Banker Realty - Gundaker
    Price Unknown

    12195 McKelvey Place Dr, Bridgeton, MO 63044

    2beds
    984sqft
    Condominium
    Built in 2013
    -- sqft lot
    $236,000 Zestimate®
    $--/sqft
    $1,641 Estimated rent

    Home value

    $236,000

    $224,000 - $250,000

    $1,641/mo

    Zestimate® history
    Loading
    Loading...

    Owner options

    List your home for rent

    $1,641/mo

    Rent Zestimate®

    Find your next renter with Zillow Rental Manager. Plus, with online applications, you can quickly screen prospective tenants – for free.

    Learn more

    $1,641/mo

    Rent Zestimate®

    Refinance and save

    $230/mo

    Est. payment

    Refinancing to a lower rate could help reduce your monthly payments and save thousands over the life of the loan.

    See today's rates

    $230/mo

    Est. payment

    Explore your selling options

    Work with a Zillow partner agent

    Leverage their expertise and Zillow's premium Showcase listings to get your home seen by more buyers.

    Get started

    List with your own agent

    Get your home in front of millions of buyers by listing it on Zillow.

    Learn how to do it

    Sell it yourself

    Take full control of how buyers see your home on Zillow by listing For Sale by Owner (FSBO).

    List your home

    What's special

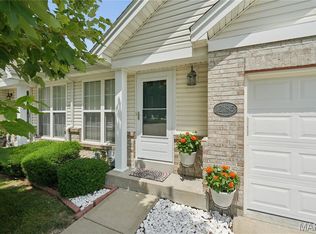
    Very nice Ranch style Villa, two bedrooms, two full baths, and a single car garage. Amenities include vaulted greatroom, hardwood floors, main floor laundry, brand new frigidaire stackable washer and dryer to stay, Maple cabinets in the kitchen, tiled backsplash, black appliances, stainless steel kitchen refrigerator stays, built in microwave, Hall bath has shower only-no tub, hall bath is tiled floor and partial walls, six panel doors, two inch faux blinds, master bedroom suite with walk in closet, Master bath is shower only -no tub, master bath is tiled floor and partial tiled walls, lower level has egress window, lower level full bath rough in, all electric home. Garage is finished and insulated. Units CAN NOT be rented. Monthly fee of $230 covers the snow removal of the driveway, landscaping, common areas, exterior maintenance (patio excluded), and trash removal. The roof is 10 years old and the responsibility of the association. Great villa! Great value! Come check it out! Location: Interior Unit

    Zillow last checked:

    Listing updated:

    Listed by:

    Lucia M Roberts 314-304-7918,

    ReeceNichols Real Estate

    Bought with:

    Ann E Walker, 1999081929

    Coldwell Banker Realty - Gundaker

    Source: MARIS,MLS#: 24067560MLS LogoOriginating MLS: St. Charles County Association of REALTORS

    Facts & features

    Interior

    Bedrooms & bathrooms
    • Bedrooms: 2
    • Bathrooms: 2
    • Full bathrooms: 2
    • Main level bathrooms: 2
    • Main level bedrooms: 2
    Primary bedroom
    • Features: Floor Covering: Carpeting, Wall Covering: None
    • Level: Main
    • Area: 182
    • Dimensions: 14x13
    Bedroom
    • Features: Floor Covering: Carpeting, Wall Covering: None
    • Level: Main
    • Area: 110
    • Dimensions: 11x10
    Dining room
    • Features: Floor Covering: Other, Wall Covering: None
    • Level: Main
    • Area: 130
    • Dimensions: 13x10
    Great room
    • Features: Floor Covering: Carpeting, Wall Covering: None
    • Level: Main
    • Area: 195
    • Dimensions: 15x13
    Kitchen
    • Features: Floor Covering: Other, Wall Covering: None
    • Level: Main
    • Area: 110
    • Dimensions: 11x10
    Heating
    • Forced Air, Electric
    Cooling
    • Ceiling Fan(s), Central Air, Electric
    Appliances
    • Included: Dishwasher, Disposal, Microwave, Electric Range, Electric Oven, Electric Water Heater
    • Laundry: Main Level
    Features
    • Dining/Living Room Combo, Open Floorplan, Pantry
    • Doors: Panel Door(s)
    • Basement: Concrete,Sump Pump
    • Has fireplace: No
    • Fireplace features: None
    Interior area
    • Total structure area: 984
    • Total interior livable area: 984 sqft
    • Finished area above ground: 984

    Property

    Parking
    • Total spaces: 1
    • Parking features: Attached, Garage, Garage Door Opener
    • Attached garage spaces: 1
    Features
    • Levels: One
    • Patio & porch: Patio
    Lot
    • Size: 2,526 Square Feet
    Details
    • Parcel number: 12N432142
    • Special conditions: Standard

    Construction

    Type & style
    • Home type: Condo
    • Architectural style: Traditional,Ranch/2 story,Ranch
    • Property subtype: Condominium
    • Attached to another structure: Yes
    Materials
    • Vinyl Siding
    Condition
    • Year built: 2013

    Utilities & green energy

    • Sewer: Public Sewer
    • Water: Public

    Community & HOA

    Community
    • Subdivision: Mckelvey Place
    HOA
    • Services included: Insurance, Trash
    • HOA fee: $230 monthly
    Location
    • Region: Bridgeton

    Financial & listing details

    • Tax assessed value: $204,400
    • Annual tax amount: $2,748
    • Date on market: 11/19/2024
    • Cumulative days on market: 90 days
    • Listing terms: Cash,Conventional
    • Ownership: Private

    Price history

    DateEventPrice
    3/24/2025Sold--
    Source: MARIS #24067560 Report a problem
    2/27/2025Pending sale$220,000$224/sqft
    Source: MARIS #24067560 Report a problem
    1/30/2025Listed for sale$220,000$224/sqft
    Source: MARIS #24067560 Report a problem
    1/20/2025Pending sale$220,000$224/sqft
    Source: MARIS #24067560 Report a problem
    1/2/2025Price change$220,000-4.3%$224/sqft
    Source: MARIS #24067560 Report a problem
    11/19/2024Listed for sale$230,000$234/sqft
    Source: MARIS #24067560 Report a problem
    5/21/2014Sold--
    Source: Public Record Report a problem

    Public tax history

    YearProperty taxesTax assessment
    2025$2,817 +3%$38,840 +9.8%
    2024$2,735 -0.5%$35,360
    2023$2,748 +7.3%$35,360 +17.7%
    2022$2,559 -0.7%$30,040
    2021$2,578 +2.8%$30,040 +1.9%
    2020$2,508 +14.4%$29,490
    2019$2,193 $29,490 +24.6%
    2018$2,193 $23,660
    2017$2,193 +0.1%$23,660 +3.8%
    2016$2,190 +1.9%$22,800
    2015$2,149 $22,800 +292.4%
    2014$2,149 $5,810
    Find assessor info on the county website

    Neighborhood: 63044

    Nearby schools

    GreatSchools rating
    Schools provided by the listing agent
    • Elementary: Parkwood Elem.
    • Middle: Pattonville Heights Middle
    • High: Pattonville Sr. High

    Source: MARIS. This data may not be complete. We recommend contacting the local school district to confirm school assignments for this home.

    Get a cash offer in 3 minutes
    Find out how much your home could sell for in as little as 3 minutes with a no-obligation cash offer.
    Estimated market value
    $236,000
    Get a cash offer in 3 minutes
    Find out how much your home could sell for in as little as 3 minutes with a no-obligation cash offer.
    Estimated market value
    $236,000