Skip main navigation
Off market
  • $465,400

    12195 Norton Dr, Chesterland, OH 44026

    3beds
    2,304sqft
    SingleFamily
    Built in 1962
    2.52 Acres Lot
    $465,400 Zestimate®
    $202/sqft
    $3,167 Estimated rent

    Home value

    $465,400

    $433,000 - $498,000

    $3,167/mo

    Zestimate® history
    Loading
    Loading...

    Owner options

    List your home for rent

    $3,167/mo

    Rent Zestimate®

    Find your next renter with Zillow Rental Manager. Plus, with online applications, you can quickly screen prospective tenants – for free.

    Learn more

    $3,167/mo

    Rent Zestimate®

    Refinance and save

    $3,067/mo

    Est. payment

    Refinancing to a lower rate could help reduce your monthly payments and save thousands over the life of the loan.

    See today's rates

    $3,067/mo

    Est. payment

    Explore your selling options

    Work with a Zillow partner agent

    Leverage their expertise and Zillow's premium Showcase listings to get your home seen by more buyers.

    Get started

    List with your own agent

    Get your home in front of millions of buyers by listing it on Zillow.

    Learn how to do it

    Sell it yourself

    Take full control of how buyers see your home on Zillow by listing For Sale by Owner (FSBO).

    List your home

    What's special

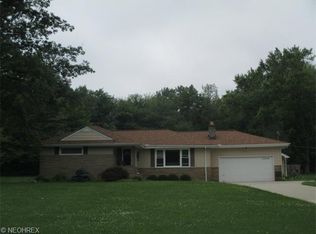
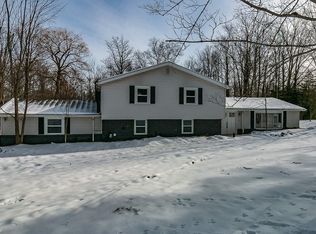
    Calling all nature lovers! Looking for a home on a wooded lot, at the end of a cul-de-sac with a pole barn?! You found it! This park like setting would be the ideal spot to host a party. Every improvement was done with the thought: do it right or don't do it at all! As you enter the home through the double Pella doors (2015), you will appreciate the large living room w/oversized windows. The kitchen features a newer double oven (2015), dishwasher (2014), and built-in microwave (2012). Enjoy meals sitting by the bay window in the eat-in area which also overlooks the 22x15 family rm w/wood burning fireplace. Take in the views through the rear slider (2015) or go outside on the brick patio (2009) to sip your morning coffee. The master bedroom has remodeled master bath (2011) w/custom tile shower, new toilet, vanity & flooring. Two additional bedrooms upstairs & another remodeled (2012) bath w/ newer marble vanity, shower, floor and toilet. Laundry room features Nature Stone floor (2009) & tankless hot water (2008). Enormous pole barn (2004) with heat and electrical that can fit an RV, Boat, etc. Second story is the ideal workshop area. Concrete driveway to barn was added in 2011 and 5 ft chain link fence around barn. Two additional sheds and crawl space behind upstairs hall closet for even more storage. Look forward to evenings on the deck enjoying the view of the trees, winding creek and the sounds of the birds. Welcome home!

    This property is not currently displayed as for sale or rent on Zillow. This may be different from what's on other websites or public sources.

    Facts & features

    Interior

    Bedrooms & bathrooms
    • Bedrooms: 3
    • Bathrooms: 3
    • Full bathrooms: 2
    • 1/2 bathrooms: 1
    Heating
    • Baseboard, Gas
    Cooling
    • Central
    Appliances
    • Included: Dishwasher, Dryer, Freezer, Microwave, Refrigerator, Washer
    Features
    • Flooring: Other
    • Basement: Partially finished
    • Has fireplace: Yes
    Interior area
    • Total interior livable area: 2,304 sqft

    Property

    Parking
    • Total spaces: 2
    • Parking features: Garage - Attached
    Features
    • Exterior features: Wood
    Lot
    • Size: 2.52 Acres
    Details
    • Parcel number: 11124210

    Construction

    Type & style
    • Home type: SingleFamily
    Materials
    • Foundation: Slab
    • Roof: Asphalt
    Condition
    • Year built: 1962

    Community & HOA

    Location
    • Region: Chesterland

    Financial & listing details

    • Price per square foot: $202/sqft
    • Tax assessed value: $358,700
    • Annual tax amount: $5,679

    Price history

    DateEventPrice
    6/9/2016Sold$260,000-7%$113/sqft
    Source: MLS Now #3801114 Report a problem
    4/26/2016Pending sale$279,500$121/sqft
    Source: BHHS Professional Realty #3801114 Report a problem
    4/22/2016Listed for sale$279,500$121/sqft
    Source: BHHS Professional Realty #3801114 Report a problem

    Public tax history

    YearProperty taxesTax assessment
    2025$5,679 +4.4%$125,550
    2024$5,437 -1.5%$125,550
    2023$5,519 +17.1%$125,550 +34.6%
    2022$4,713 +0.3%$93,310
    2021$4,698 -3.8%$93,310
    2020$4,883 +4%$93,310 +12.2%
    2019$4,695 +5%$83,200
    2018$4,473 -0.8%$83,200
    2017$4,509 +15.3%$83,200 +8.2%
    2016$3,912 +4.5%$76,900
    2015$3,743 +3.3%$76,900
    2014$3,624 -0.7%$76,900
    2013$3,650 -0.2%$76,900
    2012$3,658 0%$76,900
    2011$3,659 -16.7%$76,900 -9.4%
    2010$4,395 +4.7%$84,880
    2009$4,199 -1.5%$84,880
    2008$4,264 +0.2%$84,880
    2007$4,256 +0%$84,880
    2006$4,255 +0%$84,880
    2005$4,255 +26.4%$84,880 +25.2%
    2004$3,366 +16.3%$67,800 +13.4%
    2003$2,895 +7.6%$59,780
    2002$2,689 +11.3%$59,780 +11.3%
    2001$2,416 +1.9%$53,730
    2000$2,371 -3.1%$53,730
    1999$2,446 $53,730
    Find assessor info on the county website

    Neighborhood: 44026

    Nearby schools

    GreatSchools rating
    Schools provided by the listing agent
    • District: West Geauga Lsd

    Source: The MLS. This data may not be complete. We recommend contacting the local school district to confirm school assignments for this home.

    Get a cash offer in 3 minutes
    Find out how much your home could sell for in as little as 3 minutes with a no-obligation cash offer.
    Estimated market value
    $465,400
    Get a cash offer in 3 minutes
    Find out how much your home could sell for in as little as 3 minutes with a no-obligation cash offer.
    Estimated market value
    $465,400