Do not miss this opportunity to live in this wonderful community. Tucked in a culdesac with a gorgeous treed, landscaped yard, is this beautifully appointed reverse 1.5 story with covered deck. Three bedrooms on the main level! Open floor plan, soaring ceilings, stacked stone accents, and loads of windows. Beautiful open air staircase with accent carpet leads to a fully finish lower level with a full bathroom. There is an additional 4th bedroom nearly complete. Do not wait.
Sold
Price Unknown
12195 S Brockway St, Olathe, KS 66061
3beds
2,767sqft
Single Family Residence
Built in 2012
9,647 Square Feet Lot
$553,300 Zestimate®
$--/sqft
$4,367 Estimated rent
Home value
$553,300
$526,000 - $581,000
$4,367/mo
Zestimate® history
Owner options
List your home for rent
$4,367/mo
Rent Zestimate®
Find your next renter with Zillow Rental Manager. Plus, with online applications, you can quickly screen prospective tenants – for free.
$4,367/mo
Rent Zestimate®
Refinance and save
$480/mo
Est. payment
Refinancing to a lower rate could help reduce your monthly payments and save thousands over the life of the loan.
$480/mo
Est. payment
Explore your selling options
Work with a Zillow partner agent
Leverage their expertise and Zillow's premium Showcase listings to get your home seen by more buyers.
Get startedList with your own agent
Get your home in front of millions of buyers by listing it on Zillow.
Learn how to do itSell it yourself
Take full control of how buyers see your home on Zillow by listing For Sale by Owner (FSBO).
List your homeWhat's special
Zillow last checked:
Listing updated:
Listed by:
Stacy Foxworthy 913-832-3032,
ReeceNichols - Leawood,
Alexis Foxworthy 913-486-1432,
ReeceNichols - Leawood
Bought with:
Mikki Sander, SP00237727
Redfin Corporation
Source: Heartland MLS as distributed by MLS GRID,MLS#: 2487964
Facts & features
Interior
Bedrooms & bathrooms
- Bedrooms: 3
- Bathrooms: 4
- Full bathrooms: 4
Dining room
- Description: Breakfast Area,Kit/Dining Combo
Heating
- Exhaust Fan, Forced Air
Cooling
- Electric
Appliances
- Laundry: Bedroom Level, Laundry Room
Features
- Ceiling Fan(s), Kitchen Island, Pantry, Stained Cabinets, Walk-In Closet(s)
- Flooring: Carpet, Tile, Vinyl, Wood
- Windows: Window Coverings
- Basement: Daylight,Egress Window(s),Finished,Radon Mitigation System
- Number of fireplaces: 1
- Fireplace features: Living Room
Interior area
- Total structure area: 2,767
- Total interior livable area: 2,767 sqft
- Finished area above ground: 1,967
- Finished area below ground: 800
Property
Parking
- Total spaces: 3
- Parking features: Attached
- Attached garage spaces: 3
Features
- Fencing: Metal
Lot
- Size: 9,647 Square Feet
Details
- Parcel number: DP738700000041
- Special conditions: As Is
Construction
Type & style
- Home type: SingleFamily
- Architectural style: Traditional
- Property subtype: Single Family Residence
Materials
- Stone Trim, Stucco & Frame
- Roof: Composition
Condition
- Year built: 2012
Utilities & green energy
- Sewer: Public Sewer
- Water: City/Public - Verify
Community & HOA
Community
- Subdivision: Grayson Place
HOA
- Has HOA: Yes
- HOA fee: $480 annually
Location
- Region: Olathe
Financial & listing details
- Tax assessed value: $525,000
- Annual tax amount: $6,756
- Date on market: 7/11/2024
- Listing terms: Cash,Conventional,FHA,VA Loan
- Ownership: Private
Price history
| Date | Event | Price |
|---|---|---|
| 8/12/2024 | Sold | -- |
Source:  Heartland MLS as distributed by MLS GRID #2487964 Report a problem Heartland MLS as distributed by MLS GRID #2487964 Report a problem | ||
| 7/15/2024 | Pending sale | $515,000$186/sqft |
Source: Heartland MLS as distributed by MLS GRID #2487964 Report a problem | ||
| 7/11/2024 | Listed for sale | $515,000$186/sqft |
Source: Heartland MLS as distributed by MLS GRID #2487964 Report a problem | ||
| 7/31/2013 | Sold | -- |
Source: Heartland MLS as distributed by MLS GRID #1792308 Report a problem | ||
Public tax history
| Year | Property taxes | Tax assessment |
|---|---|---|
| 2025 | $6,769 -1.8% | $60,375 -0.5% |
| 2024 | $6,890 +2% | $60,651 +3.6% |
| 2023 | $6,756 +10.7% | $58,558 +13.7% |
| 2022 | $6,104 | $51,497 +7.7% |
| 2021 | -- | $47,794 -1.9% |
| 2020 | $6,098 | $48,702 +5.2% |
| 2019 | -- | $46,311 +5.3% |
| 2018 | -- | $43,988 +3.7% |
| 2017 | $5,438 +10% | $42,412 +7.2% |
| 2016 | $4,946 -0.3% | $39,572 -0.4% |
| 2015 | $4,963 +5.2% | $39,721 +61.1% |
| 2013 | $4,717 +887.6% | $24,656 +715.3% |
| 2009 | $478 -7.3% | $3,024 -8.3% |
| 2008 | $515 -10.6% | $3,299 -14.1% |
| 2007 | $577 +24.5% | $3,840 |
| 2006 | $463 | $3,840 |
| 2005 | -- | $3,840 |
Find assessor info on the county website
Neighborhood: Estates of Prairie Haven
Nearby homes
- $571,1005 bd5 ba3.2k sqft12197 S Brockway St, Olathe, KS 66061Off Market

- $547,9004 bd3 ba2.5k sqft12193 S Brockway St, Olathe, KS 66061Off Market
- $421,6003 bd3 ba1.9k sqft12196 S Valley Rd, Olathe, KS 66061Off Market
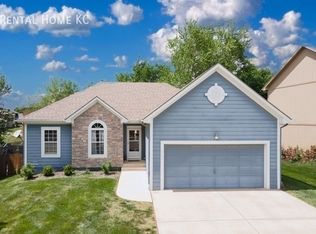
- $442,0004 bd3 ba2.3k sqft12192 S Valley Rd, Olathe, KS 66061Off Market
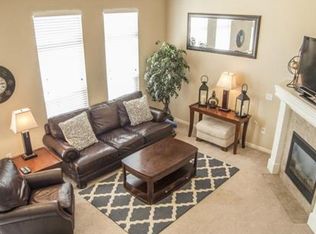
- $589,7004 bd5 ba3k sqft12188 S Valley Rd, Olathe, KS 66061Off Market
- $561,7005 bd5 ba3.2k sqft12189 S Brockway St, Olathe, KS 66061Off Market
- $526,6004 bd4 ba2.9k sqft12168 S Brockway St, Olathe, KS 66061Off Market
- $453,3004 bd2 ba2.4k sqft22010 W 122nd St, Olathe, KS 66061Off Market
Nearby schools
GreatSchools rating
- 7/10Millbrooke ElementaryGrades: PK-5Distance: 1 mi
- 7/10Summit Trail Middle SchoolGrades: 6-8Distance: 0.6 mi
- 10/10Olathe Northwest High SchoolGrades: 9-12Distance: 1.7 mi
Schools provided by the listing agent
- Elementary: Millbrooke
- Middle: Prairie Trail
- High: Olathe Northwest
Source: Heartland MLS as distributed by MLS GRID. This data may not be complete. We recommend contacting the local school district to confirm school assignments for this home.
Get a cash offer in 3 minutes
Find out how much your home could sell for in as little as 3 minutes with a no-obligation cash offer.
Estimated market value
$553,300
Get a cash offer in 3 minutes
Find out how much your home could sell for in as little as 3 minutes with a no-obligation cash offer.
Estimated market value
$553,300
- Kansas
- Johnson County
- Olathe
- 66061
- Estates of Prairie Haven
- 12195 S Brockway St
Nearby cities
Nearby neighborhoods
Nearby zip codes
Other Olathe Topics
