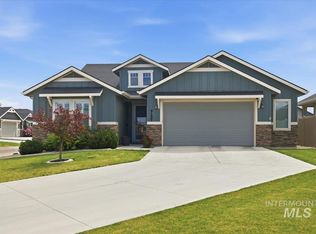
Welcome to luxury living in the highly sought-after Redhawk Ridge community of Nampa, Idaho — just moments from Redhawk Ridge Golf Course. This beautifully upgraded, move-in ready home offers the perfect blend of modern comfort, upscale finishes, and functional design in one of Treasure Valley’s most desirable neighborhoods. Inside, you’ll find an open-concept floor plan filled with natural light, rich hardwood flooring, expansive windows, and high-end details throughout. The gourmet kitchen is designed to impress with a large quartz island, custom cabinetry, stainless steel sink, five-burner gas cooktop, and an oversized walk-in pantry — ideal for entertaining and everyday living. The spacious primary suite serves as a private retreat featuring a spa-inspired tiled walk-in shower, dual vanities, and an oversized walk-in closet with direct access to the laundry room for added convenience. Additional upgrades include a water softener and reverse osmosis (RO) water filtration system. Enjoy the covered patio with an extendable shade system overlooking the professionally terraced, low maintenance backyard perfect for relaxing or hosting guests. Residents of Redhawk Ridge enjoy access to community amenities including a pool, walkable paths, golf cart-friendly streets, and close proximity to golf, shopping, dining, and outdoor recreation.
Pending
Price cut: $10K (5/28)
$489,000
12195 S Red Shouldered Hawk Ln, Nampa, ID 83686
3beds
2baths
1,838sqft
Single Family Residence
Built in 2022
6,534 Square Feet Lot
$487,700 Zestimate®
$266/sqft
$87/mo HOA
What's special
High-end details throughoutExpansive windowsGourmet kitchenFive-burner gas cooktopStainless steel sinkRich hardwood flooringLarge quartz island
- 69 days |
- 497 |
- 24 |
Zillow last checked:
Listing updated:
Listed by:
Jodie Sharp Cell:208-631-3969,
Homes of Idaho,
Tyler Morse 208-908-3224,
Homes of Idaho
Source: IMLS,MLS#: 98986143
Facts & features
Interior
Bedrooms & bathrooms
- Bedrooms: 3
- Bathrooms: 2
- Main level bathrooms: 2
- Main level bedrooms: 3
Primary bedroom
- Level: Main
- Area: 208
- Dimensions: 16 x 13
Bedroom 2
- Level: Main
- Area: 121
- Dimensions: 11 x 11
Bedroom 3
- Level: Main
- Area: 154
- Dimensions: 11 x 14
Kitchen
- Level: Main
Living room
- Level: Main
Heating
- Forced Air, Natural Gas
Cooling
- Central Air
Appliances
- Included: Gas Water Heater, Dishwasher, Disposal, Microwave, Oven/Range Built-In, Refrigerator, Water Softener Owned, Gas Range
Features
- Bath-Master, Bed-Master Main Level, Split Bedroom, Double Vanity, Walk-In Closet(s), Breakfast Bar, Pantry, Kitchen Island, Quartz Counters, Number of Baths Main Level: 2
- Has basement: No
- Has fireplace: Yes
- Fireplace features: Gas
Interior area
- Total structure area: 1,838
- Total interior livable area: 1,838 sqft
- Finished area above ground: 1,838
- Finished area below ground: 0
Property
Parking
- Total spaces: 2
- Parking features: Attached, Driveway
- Attached garage spaces: 2
- Has uncovered spaces: Yes
Features
- Levels: One
- Patio & porch: Covered Patio/Deck
- Pool features: Community
- Fencing: Full,Vinyl
Lot
- Size: 6,534 Square Feet
- Dimensions: 131 x 54
- Features: Standard Lot 6000-9999 SF, Irrigation Available, Sidewalks, Auto Sprinkler System, Pressurized Irrigation Sprinkler System
Details
- Parcel number: R3208349900
- Lease amount: $0
- Zoning: RS6
Construction
Type & style
- Home type: SingleFamily
- Property subtype: Single Family Residence
Materials
- HardiPlank Type
- Foundation: Crawl Space
- Roof: Composition
Condition
- Year built: 2022
Details
- Builder name: Tresidio Homes
Utilities & green energy
- Water: Public
- Utilities for property: Sewer Connected
Green energy
- Green verification: ENERGY STAR Certified Homes
Community & HOA
Community
- Subdivision: RedHawk Ridge
HOA
- Has HOA: Yes
- HOA fee: $260 quarterly
Location
- Region: Nampa
Financial & listing details
- Price per square foot: $266/sqft
- Tax assessed value: $507,000
- Annual tax amount: $2,551
- Date on market: 5/14/2026
- Listing terms: Cash,Conventional,1031 Exchange,FHA,USDA Loan,VA Loan
- Ownership: Fee Simple,Fractional Ownership: No
- Road surface type: Paved
Estimated market value
$487,700
$463,000 - $512,000
$2,599/mo
Price history
Price history is unavailable.
Public tax history
| Year | Property taxes | Tax assessment |
|---|---|---|
| 2025 | $2,552 -0.9% | $507,000 +4.5% |
| 2024 | $2,576 -2% | $485,100 +3.2% |
| 2023 | $2,630 +105.8% | $470,200 +171.6% |
| 2022 | $1,278 | $173,100 |
| 2021 | -- | -- |
Find assessor info on the county website
Monthly payment
Est. payment
Payment breakdown
Explore the cost of this home by adjusting the details. Changes won't be saved.Climate risks
Neighborhood: 83686
Nearby schools
GreatSchools rating
- 2/10Owyhee Elementary SchoolGrades: PK-5Distance: 0.5 mi
- 4/10South Middle SchoolGrades: 6-8Distance: 1.9 mi
- 4/10Skyview High SchoolGrades: 9-12Distance: 2.9 mi
Schools provided by the listing agent
- Elementary: Owyhee
- Middle: Lone Star
- High: Skyview
- District: Nampa School District #131
Source: IMLS. This data may not be complete. We recommend contacting the local school district to confirm school assignments for this home.
- $583,4003 bd2 ba2.1k sqft12207 S Red Shouldered Hawk Ln, Nampa, ID 83686Off Market
- $575,2003 bd2 ba2k sqft12183 S Red Shouldered Hawk Ln, Nampa, ID 83686Off Market
- $566,2003 bd2 ba2.2k sqft12219 S Red Shouldered Hawk Ln, Nampa, ID 83686Off Market
- $584,1003 bd2 ba2k sqft12171 S Red Shouldered Hawk Ln, Nampa, ID 83686Off Market
- $517,4002 bd2 ba1.9k sqft12231 S Red Shouldered Hawk Ln, Nampa, ID 83686Off Market
- $715,6004 bd2 ba2.3k sqft12170 S Red Hawk Pl, Nampa, ID 83686Off Market
- $672,5003 bd2 ba2.2k sqft12182 S Red Hawk Pl, Nampa, ID 83686Off Market
- $678,5005 bd3 ba3k sqft12159 S Red Shouldered Hawk Ln, Nampa, ID 83686Off Market
A local agent can set up tours, give advice and negotiate with sellers.
Similar homes
- $515,0003 bd3 ba2k sqft12827 S Milazzo Way, Nampa, ID 83686Active
 MLS ID #98987950, Judy Trimble, RE/MAX Executives. IMLS
 - $475,0003 bd2 ba1.6k sqft11604 W San Remo Dr, Nampa, ID 83686Active
 MLS ID #98988586, Argentina Tapp, Silvercreek Realty Group. IMLS
 - $489,9003 bd2 ba1.7k sqft2800 E Ohio Ave, Nampa, ID 83686Active
 MLS ID #98992149, Michael Torres, Team Realty. IMLS
 - $519,9003 bd2 ba1.9k sqft4157 S Lava Springs Loop, Nampa, ID 83686Active
 MLS ID #98989909, Jeffrey Haith, Amherst Madison. IMLS
 - $509,9004 bd3 ba2.4k sqft3282 E Mossy Cove St, Nampa, ID 83686ActiveMLS ID #98993390, Cody Riggs, Amherst Madison. IMLS
- $585,0004 bd3 ba2.3k sqft836 San Francisco Pl, Nampa, ID 83686ActiveMLS ID #98989688, Jonathan Long, Rise Realty, LLC. IMLS
- $605,0004 bd2 ba1.9k sqft13458 S Stockbridge Way, Nampa, ID 83686ActiveMLS ID #98992845, Noeline Etchamendy, Team Realty. IMLS
- $665,9004 bd3 ba2.2k sqft1537 W Tenzing St, Nampa, ID 83686ActiveMLS ID #98992583, Randy Ragsac, Silvercreek Realty Group. IMLS
- $518,9004 bd3 ba2.5k sqft10128 Irongate Dr, Nampa, ID 83687ActiveMLS ID #98985098, Michael Shelton, Silvercreek Realty Group. IMLS
- $499,9003 bd2 ba1.6k sqft1400 E Summerplace St, Meridian, ID 83646ActiveMLS ID #98994503, Jason Williams, Idaho Real Estate Collective, LLC. IMLS
- $487,0003 bd3 ba1.7k sqft6025 S Catria Pl, Meridian, ID 83642ActiveMLS ID #98990731, Heather Corbaley, Keller Williams Realty Boise. IMLS
- $485,0004 bd3 ba2k sqft1299 La Reata Way, Middleton, ID 83644ActiveMLS ID #98993491, Anna Strausbaugh, TripleCord Real Estate. IMLS
- $449,9003 bd3 ba2.4k sqft11715 Jump Creek Dr, Caldwell, ID 83605ActiveMLS ID #98994108, Preston Worley, Homes of Idaho. IMLS
- $469,0003 bd3 ba1.8k sqft18125 Cinder Brook Ave, Nampa, ID 83687ActiveIMLS
- $469,0003 bd3 ba1.8k sqft18161 Cinder Brook Ave, Nampa, ID 83687ActiveIMLS
- $470,9905 bd3 ba2.2k sqft989 N Acer Loop, Nampa, ID 83687ActiveMLS ID #98989123, Kaycee Cafferty, Boise Premier Real Estate. IMLS
- $449,9003 bd3 ba1.5k sqft18117 Cinder Brook Ave, Nampa, ID 83687ActiveIMLS
- $449,9003 bd3 ba1.5k sqft18139 Cinder Brook Ave, Nampa, ID 83687ActiveIMLS
- $448,6003 bd3 ba1.5k sqft18087 Cinder Brook Ave, Nampa, ID 83687ActiveIMLS
- $459,8803 bd2 ba1.9k sqft4404 Cleomedes Ave, Caldwell, ID 83607ActiveMLS ID #98990063, Katrina Severin, Homes of Idaho. IMLS
