Skip main navigation
Closed
  • $327,200

    12195 Troyville St, Hammond, LA 70403

    3beds
    1,885sqft
    Single Family Residence
    Built in 2000
    1.09 Acres Lot
    $327,200 Zestimate®
    $174/sqft
    $2,009 Estimated rent

    Home value

    $327,200

    $304,000 - $347,000

    $2,009/mo

    Zestimate® history
    Loading
    Loading...

    Owner options

    List your home for rent

    $2,009/mo

    Rent Zestimate®

    Find your next renter with Zillow Rental Manager. Plus, with online applications, you can quickly screen prospective tenants – for free.

    Learn more

    $2,009/mo

    Rent Zestimate®

    Refinance and save

    $1,867/mo

    Est. payment

    Refinancing to a lower rate could help reduce your monthly payments and save thousands over the life of the loan.

    See today's rates

    $1,867/mo

    Est. payment

    Explore your selling options

    Work with a Zillow partner agent

    Leverage their expertise and Zillow's premium Showcase listings to get your home seen by more buyers.

    Get started

    List with your own agent

    Get your home in front of millions of buyers by listing it on Zillow.

    Learn how to do it

    Sell it yourself

    Take full control of how buyers see your home on Zillow by listing For Sale by Owner (FSBO).

    List your home

    What's special

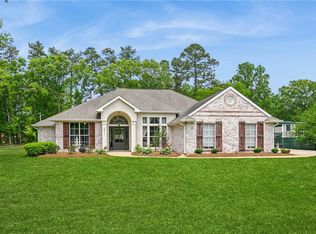
    Come see this 3BR/2BA treasure in Coles Creek Subd. Well maintained home, Open floor plan, updated bathrooms, small outside room could be used for office, Nice deck out back with beautiful back yard that includes 2 sheds, 1 Metal Shed(30.2 x 20.2) with Roll doors on both ends/ 1 Wooden Morgan Building. High roof lines allow for room to add a 2nd story if expansion is needed! Great neighborhood/Ponchatoula schools/Close to I-12 and I-55. Make your appointment to see it TODAY!

    This property is not currently displayed as for sale or rent on Zillow. This may be different from what's on other websites or public sources.

    Zillow last checked:

    Listing updated:

    Listed by:

    Gerri Delatte 985-507-1266,

    Coldwell Banker TEC HAMMOND

    Bought with:

    SHAWNA RAGAN

    LATTER & BLUM CLASSIC HOMES

    Source: GSREIN,MLS#: 2009873MLS Logo

    Facts & features

    Interior

    Bedrooms & bathrooms
    • Bedrooms: 3
    • Bathrooms: 2
    • Full bathrooms: 2
    Primary bedroom
    • Description: Flooring: Carpet
    • Level: Lower
    • Dimensions: 14.1000 x 18.0300
    Bedroom
    • Description: Flooring: Carpet
    • Level: Lower
    • Dimensions: 10.11 X 14.04
    Bedroom
    • Description: Flooring: Carpet
    • Level: Lower
    • Dimensions: 10.11 X 10.11
    Primary bathroom
    • Description: Flooring: Tile
    • Level: Lower
    • Dimensions: 14.0600 x 10.0800
    Breakfast room nook
    • Description: Flooring: Tile
    • Level: Lower
    • Dimensions: 10.07 X 14.09
    Kitchen
    • Description: Flooring: Tile
    • Level: Lower
    • Dimensions: 14.05 X 12.07
    Laundry
    • Description: Flooring: Tile
    • Level: Lower
    • Dimensions: 8.00 X 8.00
    Living room
    • Description: Flooring: Laminate,Simulated Wood
    • Level: Lower
    • Dimensions: 18.00 X 16.03
    Office
    • Description: Flooring: Terrazzo
    • Level: Lower
    • Dimensions: 6.08 X 10.08
    Other
    • Description: Flooring: Tile
    • Level: Lower
    • Dimensions: 10.08 X 6.01
    Heating
    • Central
    Cooling
    • Central Air, 1 Unit
    Appliances
    • Included: Dishwasher, Disposal, Microwave, Oven, Range, Refrigerator
    Features
    • Attic, Tray Ceiling(s), Ceiling Fan(s), Pantry, Pull Down Attic Stairs
    • Windows: Screens
    • Attic: Pull Down Stairs
    • Has fireplace: Yes
    • Fireplace features: Wood Burning
    Interior area
    • Total structure area: 2,780
    • Total interior livable area: 1,885 sqft

    Property

    Parking
    • Parking features: Attached, Carport, Two Spaces
    • Has carport: Yes
    Features
    • Levels: One
    • Stories: 1
    • Patio & porch: Porch
    • Exterior features: Porch
    Lot
    • Size: 1.09 Acres
    • Dimensions: 150 x 188
    • Features: 1 to 5 Acres, 1 or More Acres, Outside City Limits
    Details
    • Additional structures: Shed(s), Workshop
    • Parcel number: 7040312195TroyvilleST27
    • Special conditions: None

    Construction

    Type & style
    • Home type: SingleFamily
    • Architectural style: Acadian
    • Property subtype: Single Family Residence
    Materials
    • Brick, Vinyl Siding
    • Foundation: Slab
    • Roof: Shingle
    Condition
    • Excellent,Repairs Cosmetic,Resale
    • New construction: No
    • Year built: 2000

    Utilities & green energy

    • Sewer: Septic Tank
    • Water: Public
    Green energy
    • Energy efficient items: Windows

    Community & HOA

    Community
    • Security: Security System, Smoke Detector(s)
    • Subdivision: Coles Creek Village
    HOA
    • Has HOA: No
    Location
    • Region: Hammond

    Financial & listing details

    • Price per square foot: $174/sqft
    • Date on market: 5/5/2015

    Price history

    DateEventPrice
    6/12/2015Sold--
    Source: GSREIN #2009873 Report a problem

    Public tax history

    Tax history is unavailable.

    Neighborhood: 70403

    Nearby schools

    GreatSchools rating
    Schools provided by the listing agent
    • Elementary: Ponchatoula
    • Middle: Ponchatoula
    • High: Ponchatoula

    Source: GSREIN. This data may not be complete. We recommend contacting the local school district to confirm school assignments for this home.

    Get a cash offer in 3 minutes
    Find out how much your home could sell for in as little as 3 minutes with a no-obligation cash offer.
    Estimated market value
    $327,200
    Get a cash offer in 3 minutes
    Find out how much your home could sell for in as little as 3 minutes with a no-obligation cash offer.
    Estimated market value
    $327,200