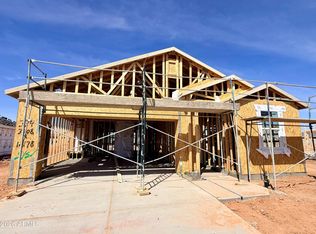
BRAND NEW | Home Ready Now | Pool Sized Lot w/ a Double Gate | Whether you need a 4th bedroom or an extra space for an office, The Raven floorplan delivers with a functional open-concept layout! Interior finishes include granite kitchen & bathroom counter tops, espresso cabinets, and tile flooring throughout, except the bedrooms. Smart home technology is included along with a 14-seer HVAC and energy saving features like spray foam insulation. Also, this home includes stainless steel appliances, 220v pre-wire in the garage, 2'' window blinds, garage door opener, rain gutters, plus front yard desert landscape. Come see this home in the desert's most sought after hidden gem, Magma Ranch Vistas!
Pending
Price increase: $35K (7/10)
$345,000
12196 E LUPINE Lane, Florence, AZ 85132
4beds
1,559sqft
:
Get pre-qualified$2,306/mo
Single Family Residence
Built in 2026
7,052 Square Feet Lot
$-- Zestimate®
$221/sqft
$130/mo HOA
What's special
Pool sized lotFunctional open-concept layoutFront yard desert landscapeDouble gateSmart home technologyEspresso cabinetsEnergy saving features
- 25 days |
- 441 |
- 22 |
Likely to sell faster than
Zillow last checked:
Listing updated:
Listed by:
Alex Cabello 480-721-5490,
DRH Properties Inc
Source: ARMLS,MLS#: 7047759
Facts & features
Interior
Bedrooms & bathrooms
- Bedrooms: 4
- Bathrooms: 2
- Full bathrooms: 2
Heating
- Electric
Cooling
- HVAC SEER Rating, Central Air, Programmable Thmstat
Appliances
- Included: Built-in Microwave, Dishwasher, Disposal, Electric Range
- Laundry: Inside
Features
- Non-laminate Counter, High Speed Internet, Smart Home, Granite Counters, Double Vanity, Eat-in Kitchen, 9+ Flat Ceilings, No Interior Steps, Kitchen Island, Pantry, Full Bth Master Bdrm
- Flooring: Carpet, Tile
- Windows: Screens, Low Emissivity Windows, Double Pane Windows, Vinyl Frame
- Has basement: No
- Has fireplace: No
Interior area
- Total structure area: 1,559
- Total interior livable area: 1,559 sqft
Property
Parking
- Total spaces: 4
- Parking features: RV Gate, Garage Door Opener
- Garage spaces: 2
- Uncovered spaces: 2
Features
- Stories: 1
- Patio & porch: Covered, Patio
- Exterior features: Rain Gutters
- Spa features: None
- Fencing: Block
Lot
- Size: 7,052 Square Feet
- Features: North/South Exposure, Desert Front, Dirt Back, Auto Timer H2O Front
Details
- Parcel number: 21082335
Construction
Type & style
- Home type: SingleFamily
- Property subtype: Single Family Residence
Materials
- Spray Foam Insulation, Stucco, Wood Frame, Painted
- Roof: Tile,Concrete
Condition
- Complete Spec Home
- New construction: No
- Year built: 2026
Details
- Builder name: DR Horton
Utilities & green energy
- Sewer: Public Sewer
- Water: Pvt Water Company
Community & HOA
Community
- Features: Pool, Playground, Biking/Walking Path, Fitness Center
- Subdivision: MAGMA RANCH II UNIT 1
HOA
- Has HOA: Yes
- Services included: Maintenance Grounds, Trash
- HOA fee: $130 monthly
- HOA name: Magma Ranch II
- HOA phone: 520-525-5010
Location
- Region: Florence
Financial & listing details
- Price per square foot: $221/sqft
- Tax assessed value: $6,000
- Annual tax amount: $49
- Date on market: 6/29/2026
- Cumulative days on market: 25 days
- Listing terms: Cash,1031 Exchange
- Ownership: Fee Simple
Estimated market value
Not available
Estimated sales range
Not available
Not available
Price history
| Date | Event | Price |
|---|---|---|
| 7/10/2026 | Pending sale | $345,000$221/sqft |
Source:  ARMLS #7047759 Report a problem ARMLS #7047759 Report a problem | ||
| 7/10/2026 | Price change | $345,000+11.3%$221/sqft |
Source: ARMLS #7047759 Report a problem | ||
| 7/3/2026 | Price change | $309,989-8.8%$199/sqft |
Source: ARMLS #7047759 Report a problem | ||
| 7/1/2026 | Price change | $339,990+9.7%$218/sqft |
Source:  DR Horton Report a problem DR Horton Report a problem | ||
| 6/28/2026 | Price change | $309,990-8.5%$199/sqft |
Source: ARMLS #7047759 Report a problem | ||
| 6/17/2026 | Price change | $338,702-0.4%$217/sqft |
Source: DR Horton Report a problem | ||
| 6/10/2026 | Price change | $339,990-1.2%$218/sqft |
Source: DR Horton Report a problem | ||
| 5/8/2026 | Price change | $343,990-0.3%$221/sqft |
Source: DR Horton Report a problem | ||
| 5/2/2026 | Price change | $344,990+0.3%$221/sqft |
Source: DR Horton Report a problem | ||
| 4/23/2026 | Price change | $343,990-0.3%$221/sqft |
Source: DR Horton Report a problem | ||
| 4/14/2026 | Listed for sale | $344,990$221/sqft |
Source: DR Horton Report a problem | ||
Public tax history
| Year | Property taxes | Tax assessment |
|---|---|---|
| 2026 | $49 -3.5% | $900 +100% |
| 2025 | $51 -4.3% | $450 |
| 2024 | $53 -2.9% | $450 |
| 2023 | $55 -11.2% | $450 |
| 2022 | $62 +4.1% | $450 |
| 2021 | $60 -4.2% | $450 |
| 2020 | $62 -0.9% | $450 -6.3% |
| 2019 | $63 +8.5% | $480 |
| 2018 | $58 +2% | $480 |
| 2017 | $57 | $480 |
| 2016 | -- | -- |
| 2014 | -- | $400 |
Find assessor info on the county website
Monthly payment
Est. payment
Payment breakdown
Explore the cost of this home by adjusting the details. Changes won't be saved.Climate risks
Neighborhood: Magma Ranch
Nearby schools
GreatSchools rating
- 3/10Magma Ranch K8 SchoolGrades: PK-8Distance: 0.8 mi
- 4/10Florence High SchoolGrades: 7-12Distance: 9.5 mi
Schools provided by the listing agent
- Elementary: Magma Ranch K8 School
- Middle: Magma Ranch K8 School
- High: Florence High School
- District: Florence Unified School District
Source: ARMLS. This data may not be complete. We recommend contacting the local school district to confirm school assignments for this home.
- $332,9903 bd2 ba1.3k sqft12178 E Lupine Ln, Florence, AZ 85132Sold
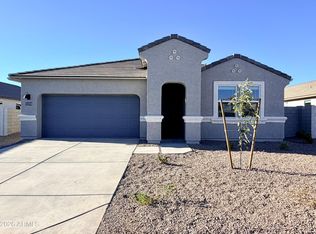
- $379,9884 bd3 ba2k sqft12214 E Lupine Ln, Florence, AZ 85132New Construction
- $344,9884 bd2 ba1.6k sqft12162 E Lupine Ln, Florence, AZ 85132For Sale

- $316,0003 bd2 ba1.3k sqft12185 E Aster Ln, Florence, AZ 85132Sold
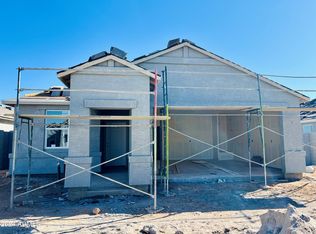
- $372,3005 bd3 ba2.2k sqft12215 E Aster Ln, Florence, AZ 85132Sold
- $348,9904 bd2 ba1.6k sqft12234 E Lupine Ln, Florence, AZ 85132New Construction
- $320,5953 bd2 ba1.3k sqft12171 E Aster Ln, Florence, AZ 85132Sold
- $267,9903 bd2 ba1.1k sqft12199 E Aster Ln, Florence, AZ 85132Sold
A local agent can set up tours, give advice and negotiate with sellers.
Similar homes
- $344,9884 bd2 ba1.6k sqft12162 E LUPINE Lane, Florence, AZ 85132For SaleMLS ID #7017331, Alex Cabello, DRH Properties Inc. ARMLS
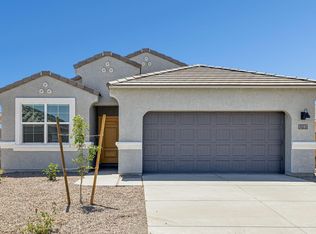
- $349,9904 bd2 ba1.5k sqft12197 E LUPINE Lane, Florence, AZ 85132New Construction
 ARMLS
ARMLS - $379,9884 bd3 ba2k sqft12214 E LUPINE Lane, Florence, AZ 85132New ConstructionARMLS
- $334,9874 bd2 ba1.8k sqft12287 E LUPINE Lane, Florence, AZ 85132For Sale
 MLS ID #7029512, Alex Cabello, DRH Properties Inc. ARMLS
 - $349,9884 bd3 ba2k sqft11858 E LUPINE Lane, Florence, AZ 85132For SaleMLS ID #7005940, Alex Cabello, DRH Properties Inc. ARMLS
- $309,9883 bd2 ba1.3k sqft12330 E LUPINE Lane, Florence, AZ 85132New ConstructionARMLS
- $389,9884 bd3 ba2.2k sqft12711 E BAHIA Court, Florence, AZ 85132For SaleMLS ID #7050389, Alex Cabello, DRH Properties Inc. ARMLS
- $389,9625 bd3 ba2.2k sqft12305 E LUPINE Lane, Florence, AZ 85132For SaleMLS ID #7047765, Alex Cabello, DRH Properties Inc. ARMLS
- $429,9864 bd3 ba2.2k sqft12721 E BAHIA Court, Florence, AZ 85132For SaleMLS ID #7035551, Alex Cabello, DRH Properties Inc. ARMLS
- from $405,9904 bd2 ba2k sqftEureka Plan, Magma Ranch Vistas, Florence, AZ 85132New ConstructionDR Horton
- $290,0003 bd2 ba1.1k sqft12823 E VERBINA Lane, Florence, AZ 85132For SaleMLS ID #7052628, Danny Kallay, Compass. ARMLS
- $341,9904 bd3 ba2k sqft3870 N PATRIOT Way, Florence, AZ 85132New ConstructionMLS ID #7040636, Joseph A Elberts, Meritage Homes of Arizona, Inc. ARMLS
- $356,9904 bd3 ba2.1k sqft3820 N PATRIOT Way, Florence, AZ 85132New ConstructionARMLS
- $351,9904 bd3 ba2.1k sqft8412 W SARATOGA Way, Florence, AZ 85132New ConstructionARMLS
- $359,9904 bd2 ba1.8k sqft1451 N FENWAY Drive, Florence, AZ 85132For SaleMLS ID #7038007, Ryan Motsenbocker, DRH Properties Inc. ARMLS
- $331,9903 bd2 ba1.8k sqft8395 W SARATOGA Way, Florence, AZ 85132New ConstructionARMLS
- $329,9904 bd2 ba2k sqft8368 W GEHRIG Way, Florence, AZ 85132New ConstructionARMLS
- $319,9904 bd2 ba2k sqft1513 N FENWAY Drive, Florence, AZ 85132For SaleMLS ID #7038609, Avery Stevens, DRH Properties Inc. ARMLS
- $270,0004 bd3 ba1.5k sqft6161 E DESERT SPOON Lane E, Florence, AZ 85132For SaleMLS ID #7023577, Lan D Lecour, HomeSmart. ARMLS
- $309,9904 bd2 ba1.8k sqft3289 N CAMDEN Drive, Florence, AZ 85132New ConstructionARMLS
