Introducing an exquisite masterpiece of luxury living nestled on a sprawling 1-acre lot, this custom-built residence epitomizes elegance and sophistication. As you approach, the mature landscaping adorned with in-ground irrigation system and built-in landscape lights welcomes you, casting a picturesque glow upon the exterior. Illuminating the grandeur of the property, exterior trim lighting adds a touch of enchantment to the surroundings. A new roof installed in 2024 ensures enduring quality and peace of mind. The oversized 3-car garage offers ample space for your vehicles and more. Step onto the composite deck, where you can bask in the serenity of the meticulously manicured grounds. Entertain in style by the heated pool and spa hot tub or retreat to the bright and open family room. Security is paramount, with a whole-home security system providing reassurance and protection. Spanning an impressive 8500 square feet, this residence offers a wealth of refined living spaces designed for comfort and functionality. The heart of the home is the open gourmet kitchen, boasting double ovens, an extra-large pantry, and a convenient coffee bar with a separate sink. Expansive cabinets and counters offer ample storage and workspace, while the inclusion of three dishwashers ensures effortless cleanup. Enjoy casual dining in the eat-in kitchen space or host grand gatherings in the large, elegant dining room. Indulge in relaxation in the octagonal sunroom, complete with a separate garden room featuring an indoor hose bib for your gardening needs. The main floor laundry room is both spacious and practical, featuring built-ins and a dual washer and dryer unit for added convenience. Upstairs, discover two bedrooms connected by a Jack and Jill bathroom, along with a third bedroom boasting an ensuite bath. The primary bedroom is a sanctuary of luxury, featuring a dual fireplace that opens to both the bathroom and sitting area. His and hers walk-in closets with custom built-ins provide ample storage space. The primary bath is a lavish retreat, showcasing a jetted tub, separate shower, steam bath, and extended dual vanity, for comfort. The basement beckons with many entertainment possibilities, offering a wet bar complete with a full refrigerator, wine cooler, and the home's fourth dishwasher. Unwind in the expansive rec room, enjoy movie nights in the dedicated movie room, or curl up with a book in the custom library featuring cherry shelves and a third fireplace. Discover the hidden gem of the secret wine cellar, concealed behind a Murphy door that doubles as a bookcase. Indulge in relaxation and opulence with your very own custom-crafted SAUNA. Truly one-of-a-kind, this home embodies the pinnacle of luxury living, offering unparalleled comfort, convenience, and sophistication. Don't miss your chance to experience the epitome of refined living in this exceptional residence.
Sold for $1,950,000
$1,950,000
12196 Goldenchain Ct, Herndon, VA 20171
4beds
6,480sqft
Single Family Residence
Built in 2000
1 Acres Lot
$2,133,500 Zestimate®
$301/sqft
$7,169 Estimated rent
Home value
$2,133,500
$2.03M - $2.26M
$7,169/mo
Zestimate® history
Owner options
List your home for rent
$7,169/mo
Rent Zestimate®
Find your next renter with Zillow Rental Manager. Plus, with online applications, you can quickly screen prospective tenants – for free.
$7,169/mo
Rent Zestimate®
Refinance and save
$10,713/mo
Est. payment
Refinancing to a lower rate could help reduce your monthly payments and save thousands over the life of the loan.
$10,713/mo
Est. payment
Explore your selling options
Work with a Zillow partner agent
Leverage their expertise and Zillow's premium Showcase listings to get your home seen by more buyers.
Get startedList with your own agent
Get your home in front of millions of buyers by listing it on Zillow.
Learn how to do itSell it yourself
Take full control of how buyers see your home on Zillow by listing For Sale by Owner (FSBO).
List your homeWhat's special
Heated poolDual fireplaceThird fireplaceRefined living spacesLuxury livingWet barCustom library
Zillow last checked:
Listing updated:
Listed by:
JC Bellis 703-309-2650,
Long & Foster Real Estate, Inc.
Bought with:
Heidi Clary, 0225062441
Weichert, REALTORS
Source: Bright MLS,MLS#: VAFX2169370
Facts & features
Interior
Bedrooms & bathrooms
- Bedrooms: 4
- Bathrooms: 5
- Full bathrooms: 4
- 1/2 bathrooms: 1
- Main level bathrooms: 1
Rooms
- Room types: Dining Room, Sitting Room, Bedroom 2, Bedroom 3, Bedroom 4, Kitchen, Game Room, Family Room, Den, Library, Foyer, Breakfast Room, Sun/Florida Room, Recreation Room, Media Room, Primary Bathroom
Basement
- Area: 0
Heating
- Heat Pump, Electric
Cooling
- Ceiling Fan(s), Central Air, Zoned, Heat Pump, Electric
Appliances
- Included: Down Draft, Dishwasher, Disposal, Exhaust Fan, Humidifier, Ice Maker, Intercom, Double Oven, Water Dispenser, Gas Water Heater, Water Heater
- Laundry: Main Level, Laundry Chute
Features
- Breakfast Area, Built-in Features, Dining Area, Family Room Off Kitchen, Floor Plan - Traditional, Primary Bath(s), 9'+ Ceilings, Dry Wall, 2 Story Ceilings
- Flooring: Carpet, Ceramic Tile, Wood
- Doors: French Doors, Sliding Glass
- Windows: Double Pane Windows, Palladian, Bay/Bow, Atrium
- Basement: Finished,Exterior Entry,Side Entrance,Sump Pump,Walk-Out Access,Windows
- Number of fireplaces: 2
- Fireplace features: Double Sided, Mantel(s)
Interior area
- Total structure area: 6,480
- Total interior livable area: 6,480 sqft
- Finished area above ground: 6,480
- Finished area below ground: 0
Property
Parking
- Total spaces: 9
- Parking features: Garage Faces Side, Garage Door Opener, Inside Entrance, Asphalt, Attached, Driveway, Off Street
- Attached garage spaces: 3
- Uncovered spaces: 3
- Details: Garage Sqft: 786
Accessibility
- Accessibility features: 2+ Access Exits
Features
- Levels: Two
- Stories: 2
- Exterior features: Lighting, Lawn Sprinkler, Sidewalks
- Has private pool: Yes
- Pool features: Fenced, Heated, In Ground, Pool/Spa Combo, Private
- Has spa: Yes
- Spa features: Bath
Lot
- Size: 1 Acres
Details
- Additional structures: Above Grade, Below Grade
- Parcel number: 0363 20 0024
- Zoning: 110
- Special conditions: Standard
Construction
Type & style
- Home type: SingleFamily
- Architectural style: Colonial
- Property subtype: Single Family Residence
Materials
- Stucco, Stone
- Foundation: Block, Other
- Roof: Composition
Condition
- New construction: No
- Year built: 2000
Utilities & green energy
- Sewer: Private Sewer
- Water: Public
- Utilities for property: Multiple Phone Lines, Natural Gas Available
Community & HOA
Community
- Security: Carbon Monoxide Detector(s), Motion Detectors, Security System
- Subdivision: Shadetree Estates
HOA
- Has HOA: Yes
- HOA fee: $860 annually
Location
- Region: Herndon
Financial & listing details
- Price per square foot: $301/sqft
- Tax assessed value: $1,570,130
- Annual tax amount: $17,719
- Date on market: 4/4/2024
- Listing agreement: Exclusive Right To Sell
- Listing terms: Conventional,Cash
- Ownership: Fee Simple
Price history
| Date | Event | Price |
|---|---|---|
| 6/12/2024 | Sold | $1,950,000-2.3%$301/sqft |
Source:  Bright MLS #VAFX2169370 Report a problem Bright MLS #VAFX2169370 Report a problem | ||
| 4/19/2024 | Pending sale | $1,995,000$308/sqft |
Source: Bright MLS #VAFX2169370 Report a problem | ||
| 4/4/2024 | Listed for sale | $1,995,000+47.8%$308/sqft |
Source: Bright MLS #VAFX2169370 Report a problem | ||
| 8/14/2002 | Sold | $1,350,000+527.9%$208/sqft |
Source: Agent Provided Report a problem | ||
| 5/4/1999 | Sold | $215,000$33/sqft |
Source: Public Record Report a problem | ||
Public tax history
| Year | Property taxes | Tax assessment |
|---|---|---|
| 2025 | $21,560 +14.5% | $1,865,020 +14.8% |
| 2024 | $18,823 +6.2% | $1,624,790 +3.5% |
| 2023 | $17,719 0% | $1,570,130 +1.3% |
| 2022 | $17,726 | $1,550,130 +19.8% |
| 2021 | -- | $1,294,390 |
| 2020 | $15,319 +2.1% | $1,294,390 +2.1% |
| 2019 | $15,004 | $1,267,770 |
| 2018 | $15,004 +6.8% | $1,267,770 +4.8% |
| 2017 | $14,046 -5.1% | $1,209,860 -5.3% |
| 2016 | $14,795 +3.8% | $1,277,060 |
| 2015 | $14,252 +6.5% | $1,277,060 +6.2% |
| 2014 | $13,385 | $1,202,100 |
| 2013 | -- | $1,202,100 +5% |
| 2012 | -- | $1,144,710 |
| 2011 | -- | $1,144,710 +1.9% |
| 2010 | -- | $1,122,930 -11.1% |
| 2009 | -- | $1,262,890 -6.5% |
| 2008 | -- | $1,350,560 -7.5% |
| 2007 | -- | $1,459,650 +29.2% |
| 2003 | -- | $1,129,495 +28.2% |
| 2002 | -- | $881,360 +15% |
| 2001 | -- | $766,400 |
Find assessor info on the county website
Neighborhood: Difficult Run
Nearby homes

- $1,114,8003 bd3 ba2.8k sqft12201 Bennett Rd, Herndon, VA 20171Off Market
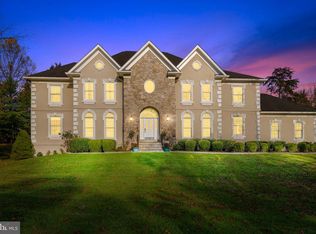
- $1,894,7005 bd6 ba5.4k sqft12200 Goldenchain Ct, Herndon, VA 20171Off Market
- $1,539,0004 bd4 ba4.8k sqft12198 Goldenchain Ct, Herndon, VA 20171Off Market
- $1,758,1005 bd6 ba6.2k sqft12195 Goldenchain Ct, Herndon, VA 20171Off Market
- $1,659,1004 bd4 ba4.4k sqft3159 Mary Etta Ln, Herndon, VA 20171Off Market
- $2,129,8005 bd5 ba8.3k sqft12191 Goldenchain Ct, Oak Hill, VA 20171Off Market
- $1,308,1004 bd2 ba4.2k sqft12119 Bennett Rd, Herndon, VA 20171Off Market
- $1,996,9004 bd5 ba7.2k sqft3158 Mary Etta Ln, Herndon, VA 20171Off Market
Nearby schools
GreatSchools rating
- 10/10Navy Elementary SchoolGrades: PK-6Distance: 0.9 mi
- 8/10Franklin Middle SchoolGrades: 7-8Distance: 2.9 mi
- 9/10Oakton High SchoolGrades: 9-12Distance: 4.9 mi
Schools provided by the listing agent
- Elementary: Navy
- Middle: Franklin
- High: Oakton
- District: Fairfax County Public Schools
Source: Bright MLS. This data may not be complete. We recommend contacting the local school district to confirm school assignments for this home.
Get a cash offer in 3 minutes
Find out how much your home could sell for in as little as 3 minutes with a no-obligation cash offer.
Estimated market value
$2,133,500
Get a cash offer in 3 minutes
Find out how much your home could sell for in as little as 3 minutes with a no-obligation cash offer.
Estimated market value
$2,133,500
- Virginia
- Fairfax County
- Oakton
- 20171
- Difficult Run
- 12196 Goldenchain Ct
Nearby cities
Nearby neighborhoods
Nearby zip codes
Other Oakton Topics
