Welcome home to this exceptional 4-bedroom, 3.5-bath sprawling ranch offering the perfect blend of luxury, comfort, and versatility. Step inside to soaring cathedral ceilings and an open-concept design that creates an inviting atmosphere throughout the main living areas. The updated gourmet kitchen features stainless steel appliances, abundant cabinetry, and seamless flow into the spacious great room, making it ideal for both everyday living and entertaining.
For more formal gatherings, enjoy the elegant dining room, perfect for hosting family and friends. The finished walkout lower level expands your living space with a large fourth bedroom, newly remodeled full bath, and a convenient kitchenette, creating an ideal mother-in-law suite, guest retreat, or private living quarters. A generous family room completes the lower level and walks directly out to the patio.
Situated on a breathtaking 1.3-acre lot, this property offers picturesque views, lush landscaping, and multiple outdoor living spaces. Relax on the upper-level balcony or unwind on the lower patio while enjoying the peaceful surroundings. With its spacious layout, flexible living options, and stunning setting, this home is truly a rare find. Room sizes are approximate.
For sale
$519,000
12196 Kilbride Dr, Cincinnati, OH 45251
4beds
2,205sqft
Single Family Residence
Built in 2000
1.34 Acres Lot
$504,500 Zestimate®
$235/sqft
$33/mo HOA
What's special
Upper-level balconyPicturesque viewsFinished walkout lower levelLower patioMultiple outdoor living spacesLarge fourth bedroomConvenient kitchenette
- 35 days |
- 1,128 |
- 58 |
Zillow last checked:
Listing updated:
Listed by:
Shawnee McIntosh 513-869-9671,
RE/MAX Victory + Affiliates
Source: DABR MLS,MLS#: 961601 Originating MLS: Dayton Area Board of REALTORS
Originating MLS: Dayton Area Board of REALTORSLoading...
Facts & features
Interior
Bedrooms & bathrooms
- Bedrooms: 4
- Bathrooms: 4
- Full bathrooms: 3
- 1/2 bathrooms: 1
- Main level bathrooms: 3
Primary bedroom
- Level: Main
- Dimensions: 19 x 15
Bedroom
- Level: Main
- Dimensions: 12 x 12
Bedroom
- Level: Main
- Dimensions: 13 x 10
Bedroom
- Level: Lower
- Dimensions: 21 x 20
Dining room
- Level: Main
- Dimensions: 14 x 13
Entry foyer
- Level: Main
- Dimensions: 9 x 9
Family room
- Level: Main
- Dimensions: 31 x 22
Kitchen
- Level: Main
- Dimensions: 23 x 17
Living room
- Level: Main
- Dimensions: 22 x 21
Heating
- Forced Air, Natural Gas
Cooling
- Central Air
Appliances
- Included: Gas Water Heater
Features
- Cathedral Ceiling(s), Kitchen Island, Kitchen/Family Room Combo, Remodeled
- Basement: Full,Finished
- Has fireplace: Yes
- Fireplace features: Gas
Interior area
- Total structure area: 2,205
- Total interior livable area: 2,205 sqft
Property
Parking
- Total spaces: 2
- Parking features: Attached, Garage, Two Car Garage
- Attached garage spaces: 2
Features
- Levels: One
- Stories: 1
Lot
- Size: 1.34 Acres
Details
- Parcel number: 5100140023600
- Zoning: Residential
- Zoning description: Residential
Construction
Type & style
- Home type: SingleFamily
- Property subtype: Single Family Residence
Materials
- Brick
Condition
- Year built: 2000
Community & HOA
Community
- Subdivision: Hunterston Sub
HOA
- Has HOA: Yes
- HOA fee: $400 annually
- HOA name: Towne Properties
- HOA phone: 513-381-8696
Location
- Region: Cincinnati
Financial & listing details
- Price per square foot: $235/sqft
- Tax assessed value: $400,000
- Annual tax amount: $7,576
- Date on market: 6/10/2026
Estimated market value
$504,500
$479,000 - $530,000
$2,838/mo
Price history
| Date | Event | Price |
|---|---|---|
| 6/12/2026 | Listed for sale | $519,000+29.8%$235/sqft |
Source: DABR MLS #961601 Report a problem | ||
| 8/1/2022 | Sold | $400,000$181/sqft |
Source:  Cincy MLS #1737935 Report a problem Cincy MLS #1737935 Report a problem | ||
| 6/27/2022 | Pending sale | $400,000$181/sqft |
Source: Cincy MLS #1737935 Report a problem | ||
| 5/27/2022 | Price change | $400,000-3.6%$181/sqft |
Source: Cincy MLS #1737935 Report a problem | ||
| 5/9/2022 | Price change | $414,900-4.6%$188/sqft |
Source: Cincy MLS #1737935 Report a problem | ||
| 5/5/2022 | Listed for sale | $434,900+50%$197/sqft |
Source: Cincy MLS #1737935 Report a problem | ||
| 10/27/2016 | Sold | $290,000+63.6%$132/sqft |
Source: Cincy MLS #1501869 Report a problem | ||
| 3/27/2009 | Sold | $177,300-3.1%$80/sqft |
Source: Cincy MLS #1158515 Report a problem | ||
| 3/13/2009 | Price change | $182,900-8.5%$83/sqft |
Source: foreclosure.com Report a problem | ||
| 3/1/2009 | Price change | $199,900-2.5%$91/sqft |
Source: foreclosure.com Report a problem | ||
| 1/22/2009 | Listed for sale | $205,000-33.6%$93/sqft |
Source: foreclosure.com Report a problem | ||
| 12/29/2000 | Sold | $308,900$140/sqft |
Source: Public Record Report a problem | ||
Public tax history
| Year | Property taxes | Tax assessment |
|---|---|---|
| 2024 | $7,576 -0.5% | $140,000 |
| 2023 | $7,614 +12.4% | $140,000 +37.9% |
| 2022 | $6,776 -0.1% | $101,500 |
| 2021 | $6,783 | $101,500 |
| 2020 | $6,783 +4.2% | $101,500 |
| 2019 | $6,511 -4.1% | $101,500 |
| 2018 | $6,791 +10% | $101,500 0% |
| 2017 | $6,174 +81.2% | $101,501 +88% |
| 2016 | $3,406 | $53,988 |
| 2015 | $3,406 -4.4% | $53,988 |
| 2014 | $3,562 -8.9% | $53,988 -13% |
| 2013 | $3,909 +0.9% | $62,055 |
| 2012 | $3,873 +8.6% | $62,055 |
| 2011 | $3,566 +7.3% | $62,055 0% |
| 2010 | $3,325 -36% | $62,056 -42.1% |
| 2009 | $5,192 +1.1% | $107,171 |
| 2008 | $5,135 +5.5% | $107,171 -1% |
| 2007 | $4,866 +12.1% | $108,255 |
| 2006 | $4,343 -0.1% | $108,255 |
| 2005 | $4,348 -8.8% | $108,255 +0.1% |
| 2003 | $4,769 -2.8% | $108,115 |
| 2002 | $4,909 -1.2% | $108,115 |
| 2001 | $4,968 | $108,115 |
Find assessor info on the county website
Monthly payment
Est. payment
Payment breakdown
Explore the cost of this home by adjusting the details. Changes won't be saved.Climate risks
Neighborhood: 45251
Nearby schools
GreatSchools rating
- 6/10Pleasant Run Elementary SchoolGrades: K-5Distance: 1 mi
- 6/10Pleasant Run Middle SchoolGrades: 6-8Distance: 1 mi
- 5/10Northwest High SchoolGrades: 9-12Distance: 2.5 mi
Schools provided by the listing agent
- District: Northwest
Source: DABR MLS. This data may not be complete. We recommend contacting the local school district to confirm school assignments for this home.
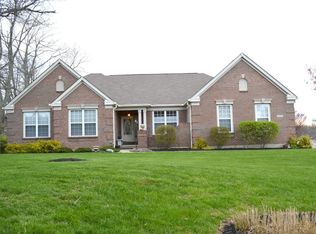
- $405,8003 bd2 ba2.2k sqft12198 Kilbride Dr, Cincinnati, OH 45251Off Market
- $466,4004 bd4 ba2.4k sqft12185 Huntergreen Dr, Cincinnati, OH 45251Off Market
- $369,0004 bd2 ba2.1k sqft12191 Huntergreen Dr, Cincinnati, OH 45251Off Market
- $573,0005 bd3 ba3k sqft12194 Kilbride Dr, Cincinnati, OH 45251Off Market
- $319,3004 bd2 ba1.7k sqft12179 Huntergreen Dr, Cincinnati, OH 45251Off Market
- $491,6004 bd3 ba2.4k sqft12195 Huntergreen Dr, Cincinnati, OH 45251Off Market
- $355,0003 bd3 ba1.6k sqft12190 Kilbride Dr, Cincinnati, OH 45251Sold
- $273,9002 bd2 ba1.8k sqft6389 Gray Rd, Fairfield, OH 45014Off Market
A local agent can set up tours, give advice and negotiate with sellers.
A local lender can help you make sure your offer is ready when you are.
Similar homes
- $495,0004 bd3 ba2.6k sqft5544 Randy Dr, Fairfield, OH 45014For Sale

 MLS ID #1885942, Elizabeth Gerbus Akeley, Comey & Shepherd. Cincy MLS
 - $529,9003 bd4 ba2.3k sqft5614 Williamsburg Way, Fairfield, OH 45014For Sale
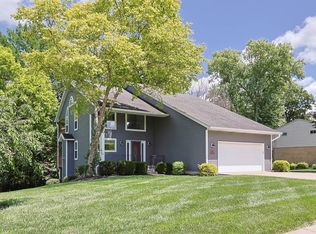 MLS ID #1884443, Sonny Schwarz, Sibcy Cline, Inc.. Cincy MLS
 - $450,0003 bd3 ba2.1k sqft12013 Westland Ct, Cincinnati, OH 45251For Sale

 MLS ID #959313, Lakisha Scruggs, Huff Realty. DABR MLS
 - $515,0004 bd4 ba2.4k sqft1548 Alexander Dr, Hamilton, OH 45013For Sale
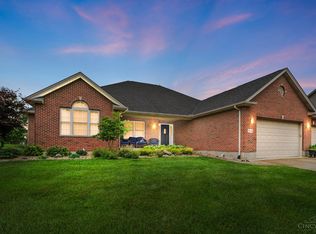 MLS ID #1885225, Carmella L. Montgomery, Keller Williams Advisors. Cincy MLS
 - $499,9004 bd3 ba2.5k sqft4358 Yacht Haven Way, West Chester, OH 45069For SaleMLS ID #961196, Wendi J Sheets, eXp Realty. DABR MLS
- $649,9002 bd4 ba2.2k sqft10960 Gosling Rd, Cincinnati, OH 45252For SaleMLS ID #1877426, Tom Hambly, Relocation Planners. Cincy MLS
- $429,9004 bd4 ba2.2k sqft11909 Winston Cir, Cincinnati, OH 45240For SaleMLS ID #1884119, Sylvester Amoah Addae, Plum Tree Realty. Cincy MLS
- $340,0004 bd3 ba1.7k sqft12067 Brookway Dr, Cincinnati, OH 45240For SaleMLS ID #1885389, Rakesh Ram, Coldwell Banker Realty. Cincy MLS
- $549,0004 bd4 ba3k sqft8437 Sea Mist Ct, West Chester, OH 45069For SaleMLS ID #962965, Janice Gerding, Coldwell Banker Realty. DABR MLS
- $574,9004 bd4 ba3.1k sqft3715 Wrenwood Ct, Mason, OH 45040For SaleMLS ID #1887152, Kevin E Hildebrand, eXp Realty. Cincy MLS
- $499,0004 bd4 ba2.2k sqft6509 Michele Ln, Liberty Township, OH 45044For SaleMLS ID #1885470, Brianna Scott, Heart State Realty LLC. Cincy MLS
- $485,0004 bd3 ba2.4k sqft5053 Joy Dr, Middletown, OH 45044For SaleMLS ID #963981, Mandi J Rider, Agora Realty Group. DABR MLS
- $480,0003 bd3 ba2.4k sqft751 Bristol View Dr, Hamilton, OH 45013For SaleMLS ID #961482, Jeffrey Boyle, Keller Williams Advisors Rlty. DABR MLS
- $499,0003 bd4 ba2.6k sqft9493 Fox Run Dr, Mason, OH 45040For SaleMLS ID #962139, Marianne Dawood, NavX Realty, LLC. DABR MLS
- $375,0004 bd3 ba2.5k sqft5468 Schiering Dr, Fairfield, OH 45014For SaleMLS ID #961665, Donna S Deaton, RE/MAX Victory + Affiliates. DABR MLS
- $440,0004 bd3 ba2.2k sqft6714 Grimsby Ln, Liberty Township, OH 45011For SaleMLS ID #960661, Brittany Hall, Glasshouse Realty Group. DABR MLS
- $599,9004 bd3 ba1.8k sqft215 Compton Rd, Cincinnati, OH 45215For SaleMLS ID #1885796, Jason A. Sheppard, Coldwell Banker Realty. Cincy MLS
- $490,0003 bd3 ba1.9k sqft1739 Harmon Dr, Cincinnati, OH 45215For SaleMLS ID #1885729, Robbie S Schlager, Sibcy Cline, Inc.. Cincy MLS
- $548,0004 bd3 ba2k sqft197 Acoma Dr, Mason, OH 45040For SaleMLS ID #962062, Lee A Sokolis, RE/MAX Preferred Group. DABR MLS
- $495,0003 bd3 ba1.9k sqft623 Ibold Rd, Loveland, OH 45140For SaleMLS ID #1885953, Robbie Dorger, Comey & Shepherd. Cincy MLS
