Exceptional 'Bailey' by Roeser offering: 4th car garage bay/workshop striking 2-story entry, large formal dining room, sought after first floor office, formal great room has a beautiful stone fireplace and decorative trim molding, split center staircase, 2-story Hearth Room w/wall of glass, endless decorative niches. Generous size Kitchen, gas cooktop w/pot filler, large pantry & walks out to a covered deck w/fireplace. Master offers separate sitting room & elegant master bath w/European shower. Adjacent upstairs laundry, all secondary bedrooms feature vaulted ceilings & walk-in closets. 20K done in landscaping and 10k done in uplighting. Finished walk-out lower level features wet bar, additional bedroom, full bath & plenty of storage. SE patio or covered deck w/fireplace overlook treed lot & skyline. Pool w/Cabana, WaterPark, Sand Vball, Trails, beach acras, green acras, parking areas. Lower deck wired for a hot tub.
Sold
Price Unknown
12196 S Belmont Dr, Olathe, KS 66061
5beds
5baths
4,387sqft
SingleFamily
Built in 2018
0.35 Acres Lot
$923,400 Zestimate®
$--/sqft
$5,313 Estimated rent
Home value
$923,400
$877,000 - $970,000
$5,313/mo
Zestimate® history
Owner options
List your home for rent
$5,313/mo
Rent Zestimate®
Find your next renter with Zillow Rental Manager. Plus, with online applications, you can quickly screen prospective tenants – for free.
$5,313/mo
Rent Zestimate®
Refinance and save
$41/mo
Est. payment
Refinancing to a lower rate could help reduce your monthly payments and save thousands over the life of the loan.
$41/mo
Est. payment
Explore your selling options
Work with a Zillow partner agent
Leverage their expertise and Zillow's premium Showcase listings to get your home seen by more buyers.
Get startedList with your own agent
Get your home in front of millions of buyers by listing it on Zillow.
Learn how to do itSell it yourself
Take full control of how buyers see your home on Zillow by listing For Sale by Owner (FSBO).
List your homeWhat's special
Facts & features
Interior
Bedrooms & bathrooms
- Bedrooms: 5
- Bathrooms: 5
Heating
- Other, Gas
Cooling
- Central
Appliances
- Included: Dishwasher, Microwave, Washer
Features
- Pantry, Partial Carpeting, Custom Cabinets
- Flooring: Softwood
- Basement: Unfinished
- Has fireplace: Yes
- Fireplace features: wood stove
Interior area
- Total interior livable area: 4,387 sqft
Property
Parking
- Total spaces: 3
- Parking features: Garage - Attached
Features
- Exterior features: Stone
Lot
- Size: 0.35 Acres
Details
- Parcel number: DP236600000135
Construction
Type & style
- Home type: SingleFamily
- Architectural style: Conventional
Materials
- Frame
- Foundation: Concrete
- Roof: Composition
Condition
- Year built: 2018
Community & HOA
HOA
- Has HOA: Yes
- HOA fee: $41 monthly
Location
- Region: Olathe
Financial & listing details
- Tax assessed value: $863,300
- Annual tax amount: $11,241
Price history
| Date | Event | Price |
|---|---|---|
| 5/3/2024 | Sold | -- |
Source: Agent Provided Report a problem | ||
| 8/12/2022 | Listing removed | -- |
Source:  RE/MAX of Kansas-Missouri Report a problem RE/MAX of Kansas-Missouri Report a problem | ||
| 7/12/2022 | Price change | $850,000-5.6%$194/sqft |
Source:  Heartland MLS as distributed by MLS GRID #2388138 Report a problem Heartland MLS as distributed by MLS GRID #2388138 Report a problem | ||
| 7/8/2022 | Listed for sale | $900,000+21.6%$205/sqft |
Source: Heartland MLS as distributed by MLS GRID #2388138 Report a problem | ||
| 2/10/2020 | Sold | -- |
Source: Heartland MLS as distributed by MLS GRID #2199723 Report a problem | ||
| 1/12/2020 | Pending sale | $740,000$169/sqft |
Source: ReeceNichols - College Blvd #2199723 Report a problem | ||
| 1/10/2020 | Price change | $740,000-1.3%$169/sqft |
Source: ReeceNichols - College Blvd #2199723 Report a problem | ||
| 12/5/2019 | Listed for sale | $750,000+8.5%$171/sqft |
Source: ReeceNichols - College Blvd #2199723 Report a problem | ||
| 10/9/2018 | Sold | -- |
Source: Heartland MLS as distributed by MLS GRID #2079346 Report a problem | ||
| 5/2/2018 | Pending sale | $690,960$158/sqft |
Source: Rodrock & Associates Realtors #2079346 Report a problem | ||
| 5/2/2018 | Listed for sale | $690,960$158/sqft |
Source: Rodrock & Associates Realtors #2079346 Report a problem | ||
Public tax history
| Year | Property taxes | Tax assessment |
|---|---|---|
| 2025 | $11,241 -8.9% | $99,279 -7.6% |
| 2024 | $12,342 +8.5% | $107,468 +9.7% |
| 2023 | $11,370 +9.2% | $97,992 +12.3% |
| 2022 | $10,411 | $87,297 +3.3% |
| 2021 | -- | $84,525 -3% |
| 2020 | $10,950 | $87,159 +2.3% |
| 2019 | -- | $85,226 +583.2% |
| 2018 | -- | $12,475 +57.2% |
| 2017 | -- | $7,938 +88100% |
| 2016 | $308 -3.6% | $9 |
| 2015 | $319 | $9 |
Find assessor info on the county website
Neighborhood: Forest View
Nearby homes
- $984,6005 bd5 ba4.3k sqft12196 S Belmont Dr, Olathe, KS 66061Off Market
- $790,0004 bd3 ba2k sqft12190 S Belmont Dr, Olathe, KS 66061Off Market
- $978,1004 bd4 ba-- sqft12190 S Belmont St, Olathe, KS 66061Off Market
- $825,8004 bd3 ba3.5k sqft12182 S Belmont Dr, Olathe, KS 66061Off Market
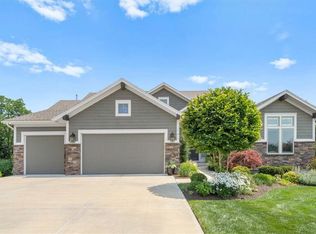
- $921,1004 bd3 ba-- sqft12182 S Belmont St, Olathe, KS 66061Off Market
- $914,0004 bd4 ba3.4k sqft12226 S Appleridge Ln, Olathe, KS 66061Off Market
- $783,7004 bd4 ba3.4k sqft12191 S Belmont Dr, Olathe, KS 66061Off Market
- $909,2004 bd5 ba3.1k sqft12197 S Belmont Dr, Olathe, KS 66061Off Market
Nearby schools
GreatSchools rating
- 8/10Forest View Elementary SchoolGrades: PK-5Distance: 0.7 mi
- 8/10Mission Trail Middle SchoolGrades: 6-8Distance: 0.8 mi
- 9/10Olathe West High SchoolGrades: 9-12Distance: 1.7 mi
Schools provided by the listing agent
- Elementary: Forest View
- Middle: Mission Trail
- High: Olathe West
- District: Olathe
Source: The MLS. This data may not be complete. We recommend contacting the local school district to confirm school assignments for this home.
Get a cash offer in 3 minutes
Find out how much your home could sell for in as little as 3 minutes with a no-obligation cash offer.
Estimated market value
$923,400
Get a cash offer in 3 minutes
Find out how much your home could sell for in as little as 3 minutes with a no-obligation cash offer.
Estimated market value
$923,400
- Kansas
- Johnson County
- Olathe
- 66061
- Forest View
- 12196 S Belmont Dr
Nearby cities
Nearby neighborhoods
Nearby zip codes
Other Olathe Topics
