This 1,856 sq ft ranch is spacious and full of potential,this home offers 3 bedrooms, 2 baths, and a layout designed for comfortable living. Enjoy the convenience of dual driveways, attached by a semi-circle drive, plus an attached 2-car tandem garage with extra storage. The covered front porch provides the perfect spot to relax, while the fenced backyard features a deck and a children’s playset that will convey with the home.
Inside, the large eat-in kitchen offers ample storage and room to gather. Opens to the Living room that is flooded with light from the bay window. The primary bath features a convenient Jack-and-Jill layout with access from both the primary bedroom and the hallway, blending accessibility with privacy. Beautifully updated, it offers a spa-like retreat complete with an oversized jetted soaking tub—perfect for relaxing—and a separate shower for everyday ease and comfort. The Master and 2nd bedroom are nearing completion, with the seller finishing the drywall and mudding prior to closing—creating a fresh, ready-to-finish space where you can add your own personal style and final touches. Above the garage, you’ll find bonus living space filled with possibilities—ideal for a home office, additional bedroom, or teen retreat. This area also includes a newly installed split-unit A/C and convenient roof access for maintenance.
With generous space, flexible living areas, and thoughtful updates, this home is ready for its next chapter.
Closed
$230,000
12197 Melody Ln, Grafton, OH 44044
3beds
1,856sqft
Single Family Residence
Built in 1956
0.27 Acres Lot
$230,100 Zestimate®
$124/sqft
$2,033 Estimated rent
Home value
$230,100
$219,000 - $242,000
$2,033/mo
Zestimate® history
Owner options
List your home for rent
$2,033/mo
Rent Zestimate®
Find your next renter with Zillow Rental Manager. Plus, with online applications, you can quickly screen prospective tenants – for free.
$2,033/mo
Rent Zestimate®
Refinance and save
$1,595/mo
Est. payment
Refinancing to a lower rate could help reduce your monthly payments and save thousands over the life of the loan.
$1,595/mo
Est. payment
Explore your selling options
Work with a Zillow partner agent
Leverage their expertise and Zillow's premium Showcase listings to get your home seen by more buyers.
Get startedList with your own agent
Get your home in front of millions of buyers by listing it on Zillow.
Learn how to do itSell it yourself
Take full control of how buyers see your home on Zillow by listing For Sale by Owner (FSBO).
List your homeWhat's special
Covered front porchFenced backyardSeparate shower
Zillow last checked:
Listing updated:
Listed by:
Meagan Daisher 216-554-5059 megsdashinghomes@gmail.com,
Real of Ohio
Bought with:
Jessica Allgood, 2018001055
Keller Williams Citywide
Source: MLS Now,MLS#: 5207318 Originating MLS: Other/Unspecificed
Originating MLS: Other/UnspecificedFacts & features
Interior
Bedrooms & bathrooms
- Bedrooms: 3
- Bathrooms: 2
- Full bathrooms: 2
- Main level bathrooms: 2
- Main level bedrooms: 3
Primary bedroom
- Level: First
- Dimensions: ND x ND
Bedroom
- Level: First
- Dimensions: ND x ND
Bedroom
- Level: First
- Dimensions: ND x ND
Primary bathroom
- Description: Flooring: Luxury Vinyl Tile
- Features: Soaking Tub
- Level: First
- Dimensions: ND x ND
Bathroom
- Level: First
- Dimensions: ND x ND
Other
- Level: Second
- Dimensions: ND x ND
Eat in kitchen
- Description: Flooring: Luxury Vinyl Tile
- Level: First
- Dimensions: ND x ND
Laundry
- Level: First
- Dimensions: ND x ND
Living room
- Description: Flooring: Luxury Vinyl Tile
- Level: First
- Dimensions: ND x ND
Heating
- Forced Air, Gas
Cooling
- Central Air, Ceiling Fan(s)
Appliances
- Included: Dryer, Dishwasher, Range, Refrigerator, Washer
- Laundry: Main Level, Laundry Room
Features
- Eat-in Kitchen, Jetted Tub
- Windows: Bay Window(s)
- Has basement: No
- Has fireplace: No
Interior area
- Total structure area: 1,856
- Total interior livable area: 1,856 sqft
- Finished area above ground: 1,856
- Finished area below ground: 0
Property
Parking
- Total spaces: 2
- Parking features: Additional Parking, Attached, Driveway, Garage, Tandem
- Attached garage spaces: 2
Features
- Levels: One
- Stories: 1
- Patio & porch: Deck, Front Porch
- Fencing: Back Yard,Fenced
Lot
- Size: 0.27 Acres
Details
- Parcel number: 1100036103006
- Special conditions: Estate
Construction
Type & style
- Home type: SingleFamily
- Architectural style: Ranch
- Property subtype: Single Family Residence
- Attached to another structure: Yes
Materials
- Vinyl Siding
- Foundation: Slab
- Roof: Asphalt,Fiberglass,Metal
Condition
- Fixer
- Year built: 1956
Utilities & green energy
- Sewer: Public Sewer
- Water: Public
Community & HOA
Community
- Features: Playground
- Subdivision: Eaton Homes
HOA
- Has HOA: No
Location
- Region: Grafton
Financial & listing details
- Price per square foot: $124/sqft
- Tax assessed value: $171,060
- Annual tax amount: $3,102
- Date on market: 5/6/2026
- Cumulative days on market: 36 days
- Listing terms: Cash,Conventional,FHA 203(k),FHA,VA Loan
Price history
| Date | Event | Price |
|---|---|---|
| 7/24/2026 | Sold | $230,000-7.6%$124/sqft |
Source:  MLS Now #5207318 Report a problem MLS Now #5207318 Report a problem | ||
| 6/10/2026 | Pending sale | $249,000$134/sqft |
Source: MLS Now #5207318 Report a problem | ||
| 6/1/2026 | Price change | $249,000-2.4%$134/sqft |
Source: MLS Now #5207318 Report a problem | ||
| 5/27/2026 | Price change | $255,000-1.9%$137/sqft |
Source: MLS Now #5207318 Report a problem | ||
| 5/6/2026 | Listed for sale | $260,000$140/sqft |
Source: MLS Now #5207318 Report a problem | ||
Public tax history
| Year | Property taxes | Tax assessment |
|---|---|---|
| 2024 | $5,446 -61.3% | $59,870 +17.9% |
| 2023 | $14,072 +4.1% | $50,790 |
| 2022 | $13,520 +178% | $50,790 |
| 2021 | $4,864 +26.6% | $50,790 +37.2% |
| 2020 | $3,842 +0.4% | $37,010 |
| 2019 | $3,826 +97.8% | $37,010 0% |
| 2018 | $1,935 +7.9% | $37,020 +17% |
| 2017 | $1,793 -1.3% | $31,630 |
| 2016 | $1,817 -0.5% | $31,630 |
| 2015 | $1,826 +57.7% | $31,630 +2% |
| 2014 | $1,158 | $31,000 |
| 2013 | $1,158 | $31,000 |
| 2012 | -- | $31,000 -70.9% |
| 2011 | -- | $106,600 |
| 2010 | -- | -- |
| 2009 | -- | -- |
| 2008 | $1,158 +1.1% | -- |
| 2007 | $1,146 +1.2% | -- |
| 2006 | $1,133 +0.8% | -- |
| 2005 | $1,124 +3% | -- |
| 2004 | $1,091 +0.8% | -- |
| 2003 | $1,083 +1.7% | -- |
| 2002 | $1,065 +4.1% | -- |
| 2001 | $1,023 +5% | -- |
| 2000 | $974 | -- |
Find assessor info on the county website
Neighborhood: 44044
Nearby homes
- $171,6004 bd1 ba1.1k sqft12209 Melody Ln, Grafton, OH 44044Off Market
- $155,1004 bd1 ba1k sqft12189 Melody Ln, Grafton, OH 44044Off Market
- $217,5003 bd2 ba1.2k sqft12223 Melody Ln, Grafton, OH 44044Off Market
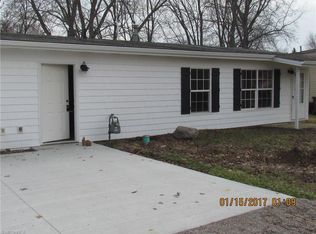
- $224,9993 bd1 ba1.5k sqft12179 Melody Ln, Grafton, OH 44044Sold

- $157,9003 bd1 ba792 sqft12250 Harmony Dr, Grafton, OH 44044Off Market
- $199,7003 bd1 ba1k sqft12238 Harmony Dr, Grafton, OH 44044Off Market
- $151,1003 bd1 ba1k sqft12239 Melody Ln, Grafton, OH 44044Off Market
- $217,6003 bd1 ba1.3k sqft12175 Melody Ln, Grafton, OH 44044Off Market
Nearby schools
GreatSchools rating
- 6/10Midview East Elementary SchoolGrades: 5-6Distance: 2.7 mi
- 7/10Midview Middle SchoolGrades: 7-8Distance: 3.1 mi
- 8/10Midview High SchoolGrades: 9-12Distance: 3 mi
Schools provided by the listing agent
- District: Midview LSD - 4710
Source: MLS Now. This data may not be complete. We recommend contacting the local school district to confirm school assignments for this home.
Get a cash offer in 3 minutes
Find out how much your home could sell for in as little as 3 minutes with a no-obligation cash offer.
Estimated market value
$230,100
Get a cash offer in 3 minutes
Find out how much your home could sell for in as little as 3 minutes with a no-obligation cash offer.
Estimated market value
$230,100
- Ohio
- Lorain County
- Grafton
- 44044
- 12197 Melody Ln
Nearby cities
Nearby zip codes
Other Grafton Topics
