Skip main navigation
Sold
  • Price Unknown

    12198 Livingston Way, Forney, TX 75126

    4beds
    3,137sqft
    Single Family Residence
    Built in 2014
    1.12 Acres Lot
    $649,200 Zestimate®
    $--/sqft
    $3,790 Estimated rent

    Home value

    $649,200

    $617,000 - $682,000

    $3,790/mo

    Zestimate® history
    Loading
    Loading...

    Owner options

    List your home for rent

    $3,790/mo

    Rent Zestimate®

    Find your next renter with Zillow Rental Manager. Plus, with online applications, you can quickly screen prospective tenants – for free.

    Learn more

    $3,790/mo

    Rent Zestimate®

    Refinance and save

    $425/mo

    Est. payment

    Refinancing to a lower rate could help reduce your monthly payments and save thousands over the life of the loan.

    See today's rates

    $425/mo

    Est. payment

    Explore your selling options

    Work with a Zillow partner agent

    Leverage their expertise and Zillow's premium Showcase listings to get your home seen by more buyers.

    Get started

    List with your own agent

    Get your home in front of millions of buyers by listing it on Zillow.

    Learn how to do it

    Sell it yourself

    Take full control of how buyers see your home on Zillow by listing For Sale by Owner (FSBO).

    List your home

    What's special

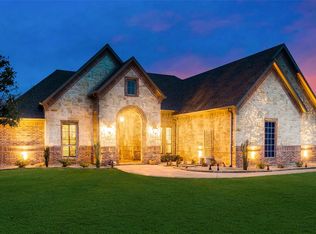
    PARK LIKE SETTING WITH MATURE TREES AND POND! Immaculate NEXXUS-built one owner custom! Pristine landscaping greets you as you drive onto the property! Features include open-style floor plan, large living room with corner fireplace nice formal dining and private study with French doors! Spacious kitchen with built-in SS appliances, huge island, custom cabinetry, bay window in breakfast and walk-in pantry! Game room or media room offers pocket doors to close off windows for room darkening! Private primary retreat has sitting area and spa-like bath with walk in shower and corner jetted tub! Great in-law suite with ensuite bath! Bedrooms 3&4 share a J&J style bath and have walk in closets. Features include nail down, hand scraped hardwoods, plantation shutters, 2 inch blinds and granite throughout! The patio setting is breathtaking and has a nice covered pergola! ! Pond is stocked and shared with the neighboring property. Roof replaced May 2023! What a beautiful place to call home!

    Zillow last checked:

    Listing updated:

    Listed by:

    Charlotte Shipley 0459931 972-896-5524,

    Coldwell Banker Apex, REALTORS 972-772-9300

    Bought with:

    Jeanna Jackson

    Coldwell Banker Apex, REALTORS

    Source: NTREIS,MLS#: 20342855

    Facts & features

    Interior

    Bedrooms & bathrooms
    • Bedrooms: 4
    • Bathrooms: 3
    • Full bathrooms: 3
    Primary bedroom
    • Features: Sitting Area in Primary, Split Bedrooms
    • Level: First
    • Dimensions: 24 x 17
    Bedroom
    • Features: En Suite Bathroom, Granite Counters, Split Bedrooms, Walk-In Closet(s)
    • Level: First
    • Dimensions: 15 x 12
    Bedroom
    • Features: En Suite Bathroom, Granite Counters, Jack and Jill Bath, Split Bedrooms, Walk-In Closet(s)
    • Level: First
    • Dimensions: 13 x 12
    Bedroom
    • Features: En Suite Bathroom, Granite Counters, Jack and Jill Bath, Split Bedrooms, Walk-In Closet(s)
    • Level: First
    • Dimensions: 12 x 11
    Primary bathroom
    • Features: Double Vanity, En Suite Bathroom, Granite Counters, Jetted Tub, Separate Shower, Walk-In Closet(s)
    • Level: First
    Breakfast room nook
    • Level: First
    • Dimensions: 14 x 8
    Dining room
    • Level: First
    • Dimensions: 11 x 11
    Game room
    • Level: First
    • Dimensions: 17 x 15
    Kitchen
    • Features: Breakfast Bar, Built-in Features, Granite Counters, Kitchen Island, Pantry, Walk-In Pantry
    • Level: First
    • Dimensions: 16 x 14
    Library
    • Level: First
    • Dimensions: 13 x 11
    Living room
    • Features: Fireplace
    • Level: First
    • Dimensions: 20 x 17
    Utility room
    • Features: Built-in Features, Granite Counters, Utility Room, Utility Sink
    • Level: First
    • Dimensions: 10 x 7
    Heating
    • Electric, Zoned
    Cooling
    • Central Air, Ceiling Fan(s), Electric, Zoned
    Appliances
    • Included: Dishwasher, Electric Cooktop, Electric Oven, Electric Water Heater, Disposal, Microwave, Water Softener
    • Laundry: Washer Hookup, Electric Dryer Hookup, Laundry in Utility Room
    Features
    • High Speed Internet, Kitchen Island, Open Floorplan, Pantry, Vaulted Ceiling(s), Walk-In Closet(s)
    • Flooring: Carpet, Hardwood, Tile
    • Windows: Bay Window(s), Plantation Shutters, Window Coverings
    • Has basement: No
    • Number of fireplaces: 1
    • Fireplace features: Gas Log, Gas Starter, Propane
    Interior area
    • Total interior livable area: 3,137 sqft

    Property

    Parking
    • Total spaces: 3
    • Parking features: Garage, Garage Door Opener, Oversized, Garage Faces Side
    • Attached garage spaces: 3
    Features
    • Levels: One
    • Stories: 1
    • Patio & porch: Covered
    • Exterior features: Lighting, Rain Gutters
    • Pool features: None
    • Fencing: None
    • Has view: Yes
    • View description: Water
    • Has water view: Yes
    • Water view: Water
    Lot
    • Size: 1.12 Acres
    • Features: Acreage, Back Yard, Interior Lot, Lawn, Landscaped, Level, Pond on Lot, Many Trees, Subdivision, Sprinkler System
    Details
    • Parcel number: 175086

    Construction

    Type & style
    • Home type: SingleFamily
    • Architectural style: Traditional,Detached
    • Property subtype: Single Family Residence
    Materials
    • Brick, Rock, Stone
    • Foundation: Slab
    • Roof: Composition
    Condition
    • Year built: 2014

    Utilities & green energy

    • Sewer: Aerobic Septic
    • Water: Community/Coop
    • Utilities for property: Septic Available, Underground Utilities, Water Available

    Community & neighborhood

    Security
    • Security features: Security System Owned, Security System
    Location
    • Region: Forney
    • Subdivision: Founders Place 1

    HOA & financial

    HOA
    • Has HOA: Yes
    • HOA fee: $425 annually
    • Services included: Association Management
    • Association name: Texas Star Community Management
    • Association phone: 469-899-1000

    Price history

    DateEventPrice
    8/16/2023Listing removed--
    Source: Coldwell Banker Apex, Realtors Report a problem
    8/16/2023Listed for sale$670,000$214/sqft
    Source: Coldwell Banker Apex, Realtors #20342855 Report a problem
    8/15/2023Sold--
    Source: NTREIS #20342855 Report a problem
    6/6/2023Pending sale$670,000$214/sqft
    Source: Coldwell Banker Apex, Realtors #20342855 Report a problem
    6/6/2023Contingent$670,000$214/sqft
    Source: NTREIS #20342855 Report a problem
    5/31/2023Listed for sale$670,000$214/sqft
    Source: NTREIS #20342855 Report a problem

    Public tax history

    YearProperty taxesTax assessment
    2025$12,551 +0.8%$656,413 +0.8%
    2024$12,447 +68.9%$650,995 +25.8%
    2023$7,370 -1.1%$517,552 +10%
    2022$7,451 -0.2%$470,502 +10%
    2021$7,467 -0.3%$427,729 +0.6%
    2020$7,486 $425,120 +6.9%
    2019-- $397,700 +5.5%
    2018$7,447 $376,890 -0.1%
    2017$7,447 +1.3%$377,340 +12.6%
    2016$7,353 +1751.9%$335,000 +0.7%
    2015$397 $332,680 +1698.3%
    2014$397 $18,500
    2013-- $18,500
    2012-- $18,500
    2011-- $18,500
    2009-- $18,500 -47.1%
    2008-- $35,000
    2007-- $35,000

    Find assessor info on the county website

    Neighborhood: 75126

    Nearby schools

    GreatSchools rating
    Schools provided by the listing agent
    • Elementary: Willett
    • Middle: Warren
    • High: Forney
    • District: Forney ISD

    Source: NTREIS. This data may not be complete. We recommend contacting the local school district to confirm school assignments for this home.

    Get a cash offer in 3 minutes
    Find out how much your home could sell for in as little as 3 minutes with a no-obligation cash offer.
    Estimated market value
    $649,200
    Get a cash offer in 3 minutes
    Find out how much your home could sell for in as little as 3 minutes with a no-obligation cash offer.
    Estimated market value
    $649,200