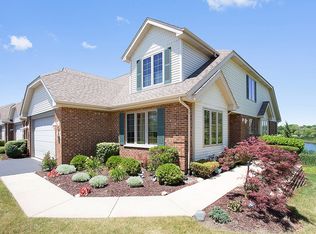
Waterfront townhouse boasting over 4000 square feet in Kensington Estates. This expansive open premier end-unit townhome, perfectly positioned on one of the most picturesque, water-view lots in the subdivision is ready for the next owner. The bright open-concept main level features soaring vaulted ceilings, hardwood floors, a primary bedroom on the main floor as well as an office, a cozy gas fireplace, and a freshly painted interior designed to maximize natural light. Flexible living spaces offers versatility with work, bedrooms, or open loft space on the second level plus two spacious bedrooms. The scenery is breathtaking with expansive windows and a maintenance-free deck, serene panoramic pond and nature views from your main living spaces and first-floor primary suite. The finished walk-out basement with heated floors warm the expansive lower level, offering a massive recreation space, additional bedroom if needed, second fireplace, full bath, hobby room and workshop. Their are many features such as attached 2-car heated garage with ramp access, major mechanical updates including a newer furnace (2022), AC (2023), dual water heaters, and a roof/gutters replaced in 2019-2020. Located minutes from downtown Lemont, dining, METRA, expressways, local golf courses, and more!
Pending
Price cut: $20K (10/8)
$649,000
12198 Oxford Ct, Lemont, IL 60439
3beds
4,064sqft
Townhouse, Single Family Residence
Built in 2001
2,775 Square Feet Lot
$-- Zestimate®
$160/sqft
$250/mo HOA
What's special
Second fireplaceCozy gas fireplaceWaterfront townhouseExpansive windowsBright open-concept main levelHobby room and workshopFlexible living spaces
- 24 days
- 416
- 5
Zillow last checked:
Listing updated:
Listed by:
Daniel Merrion (312)208-9800,
Coldwell Banker Realty
Source: MRED as distributed by MLS GRID,MLS#: 12763891
Facts & features
Interior
Bedrooms & bathrooms
- Bedrooms: 3
- Bathrooms: 4
- Full bathrooms: 3
- 1/2 bathrooms: 1
Rooms
- Room types: Eating Area, Den, Office, Loft, Recreation Room, Game Room, Foyer, Storage
Primary bedroom
- Features: Flooring (Carpet), Window Treatments (Blinds), Bathroom (Full, Whirlpool & Sep Shwr)
- Level: Main
- Area: 208 Square Feet
- Dimensions: 16X13
Bedroom 2
- Features: Flooring (Carpet), Window Treatments (Blinds)
- Level: Second
- Area: 182 Square Feet
- Dimensions: 14X13
Bedroom 3
- Features: Flooring (Carpet), Window Treatments (Blinds)
- Level: Second
- Area: 154 Square Feet
- Dimensions: 14X11
Den
- Features: Flooring (Carpet)
- Level: Second
- Area: 100 Square Feet
- Dimensions: 10X10
Dining room
- Features: Flooring (Carpet), Window Treatments (Blinds)
- Level: Main
- Area: 180 Square Feet
- Dimensions: 12X15
Eating area
- Features: Flooring (Hardwood), Window Treatments (Blinds)
- Level: Main
- Area: 120 Square Feet
- Dimensions: 12X10
Family room
- Features: Flooring (Carpet), Window Treatments (Blinds, Curtains/Drapes)
- Level: Main
- Area: 294 Square Feet
- Dimensions: 14X21
Foyer
- Features: Flooring (Hardwood)
- Level: Main
- Area: 98 Square Feet
- Dimensions: 7X14
Game room
- Features: Flooring (Carpet), Window Treatments (Blinds)
- Level: Basement
- Area: 368 Square Feet
- Dimensions: 23X16
Kitchen
- Features: Kitchen (Eating Area-Table Space), Flooring (Hardwood), Window Treatments (Blinds)
- Level: Main
- Area: 156 Square Feet
- Dimensions: 12X13
Laundry
- Features: Flooring (Vinyl)
- Level: Main
- Area: 90 Square Feet
- Dimensions: 9X10
Loft
- Features: Flooring (Carpet)
- Level: Second
- Area: 240 Square Feet
- Dimensions: 20X12
Office
- Features: Flooring (Carpet)
- Level: Basement
- Area: 144 Square Feet
- Dimensions: 12X12
Other
- Features: Flooring (Carpet)
- Level: Basement
- Area: 432 Square Feet
- Dimensions: 24X18
Storage
- Features: Flooring (Other)
- Level: Second
- Area: 108 Square Feet
- Dimensions: 18X6
Heating
- Natural Gas, Forced Air, Radiant, Zoned, Radiant Floor
Cooling
- Central Air, Zoned
Appliances
- Included: Range, Microwave, Dishwasher, Refrigerator, Washer, Dryer, Humidifier, Multiple Water Heaters
- Laundry: Main Level, Washer Hookup
Features
- Vaulted Ceiling(s), 1st Floor Bedroom, 1st Floor Full Bath, Storage, Walk-In Closet(s)
- Flooring: Hardwood
- Windows: Skylight(s)
- Basement: Finished,Full,Walk-Out Access
- Number of fireplaces: 2
- Fireplace features: Gas Log, Gas Starter, Family Room, Basement
- Common walls with other units/homes: End Unit
Interior area
- Total structure area: 4,064
- Total interior livable area: 4,064 sqft
- Finished area below ground: 1,345
Property
Parking
- Total spaces: 2
- Parking features: Asphalt, Garage Door Opener, Heated Garage, Yes, Attached, Garage
- Attached garage spaces: 2
- Has uncovered spaces: Yes
Accessibility
- Accessibility features: Bath Grab Bars, Wheelchair Ramp(s), Disability Access
Features
- Patio & porch: Deck, Patio
- Has view: Yes
- View description: Water, Back of Property
- Has water view: Yes
- Water view: Water,Back of Property
- Waterfront features: Pond
Lot
- Size: 2,775 Square Feet
- Dimensions: 37 x 75
- Features: Corner Lot, Landscaped, Views
Details
- Parcel number: 22272070210000
- Special conditions: None
- Other equipment: Ceiling Fan(s), Sump Pump, Sprinkler-Lawn
Construction
Type & style
- Home type: Townhouse
- Property subtype: Townhouse, Single Family Residence
Materials
- Vinyl Siding, Brick
Condition
- New construction: No
- Year built: 2001
Utilities & green energy
- Sewer: Public Sewer
- Water: Public
Community & HOA
Community
- Features: Street Lights
- Security: Carbon Monoxide Detector(s)
- Subdivision: Kensington Estates
HOA
- Has HOA: Yes
- Services included: Insurance, Lawn Care, Snow Removal
- HOA fee: $250 monthly
Location
- Region: Lemont
Financial & listing details
- Price per square foot: $160/sqft
- Tax assessed value: $440,000
- Annual tax amount: $8,344
- Date on market: 10/1/2026
- Ownership: Fee Simple w/ HO Assn.
Estimated market value
Not available
Estimated sales range
Not available
Not available
Price history
| Date | Event | Price |
|---|---|---|
| 10/13/2026 | Pending sale | $649,000$160/sqft |
Source:  MRED as distributed by MLS GRID #12763891 Report a problem MRED as distributed by MLS GRID #12763891 Report a problem | ||
| 10/8/2026 | Price change | $649,000-3%$160/sqft |
Source: MRED as distributed by MLS GRID #12763891 Report a problem | ||
| 10/1/2026 | Listed for sale | $669,000-1.5%$165/sqft |
Source: MRED as distributed by MLS GRID #12763891 Report a problem | ||
| 9/16/2026 | Listing removed | $679,000$167/sqft |
Source: MRED as distributed by MLS GRID #12699391 Report a problem | ||
| 7/16/2026 | Price change | $679,000-2.9%$167/sqft |
Source: MRED as distributed by MLS GRID #12699391 Report a problem | ||
| 5/14/2026 | Price change | $699,000-3.5%$172/sqft |
Source: MRED as distributed by MLS GRID #12648369 Report a problem | ||
| 2/19/2026 | Listed for sale | $724,000+147.5%$178/sqft |
Source: MRED as distributed by MLS GRID #12535382 Report a problem | ||
| 1/4/2002 | Sold | $292,500$72/sqft |
Source: Public Record Report a problem | ||
Public tax history
| Year | Property taxes | Tax assessment |
|---|---|---|
| 2024 | $8,345 +5.6% | $44,000 +0% |
| 2023 | $7,904 +60.8% | $43,999 +66.6% |
| 2022 | $4,916 +124.4% | $26,405 |
| 2021 | $2,190 +6.2% | $26,405 |
| 2020 | $2,062 -7% | $26,405 -18.4% |
| 2019 | $2,217 +1.5% | $32,350 |
| 2018 | $2,184 -62.9% | $32,350 |
| 2017 | $5,888 +106% | $32,350 +15.2% |
| 2016 | $2,859 -6.2% | $28,081 |
| 2015 | $3,048 +1.2% | $28,081 |
| 2014 | $3,013 +4% | $28,081 +0.1% |
| 2013 | $2,898 +8.7% | $28,066 |
| 2012 | $2,667 +4.7% | $28,066 |
| 2011 | $2,547 +18.2% | $28,066 -5% |
| 2010 | $2,155 +5.4% | $29,531 |
| 2009 | $2,044 -1.6% | $29,531 -5% |
| 2008 | $2,077 -9.2% | $31,086 +4.1% |
| 2007 | $2,288 -1.1% | $29,874 |
| 2006 | $2,314 -37.9% | $29,874 |
| 2005 | $3,729 +41.7% | $29,874 +59.9% |
| 2004 | $2,631 -20.5% | $18,678 |
| 2003 | $3,311 | $18,678 |
Find assessor info on the county website
Monthly payment
Est. payment
Payment breakdown
Explore the cost of this home by adjusting the details. Changes won't be saved.Climate risks
Neighborhood: 60439
Nearby schools
Schools provided by the listing agent
- High: Lemont Twp High School
- District: 113A
Source: MRED as distributed by MLS GRID. This data may not be complete. We recommend contacting the local school district to confirm school assignments for this home.
Similar homes
- $459,9003 bd4 ba2k sqft13839 Steepleview Ln, Lemont, IL 60439New
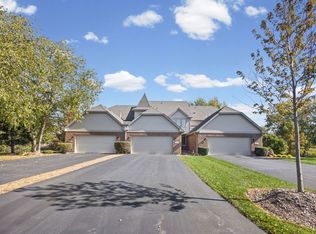 MLS ID #12790392, Katie Mac, @properties Christie's International Real Estate. MRED as distributed by MLS GRID
 - $599,0004 bd3 ba4.1k sqft13540 S Monaghan Rd, Homer Glen, IL 60491Active
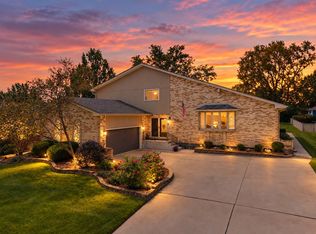 MLS ID #12772410, Marti LaHood, Keller Williams Preferred Rlty. MRED as distributed by MLS GRID
 - $679,9004 bd4 ba2.9k sqft14455 W 147th St, Homer Glen, IL 60491Active
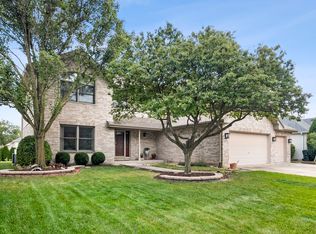 MLS ID #12775286, Assumpta Ingram, Compass. MRED as distributed by MLS GRID
 - $629,0006 bd4 ba2k sqft8425 Creekside Ln, Darien, IL 60561Active
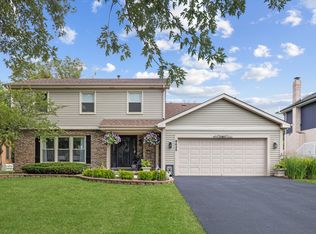 MLS ID #12789929, Karen Bailey Meyer, Jameson Sotheby's International Realty. MRED as distributed by MLS GRID
