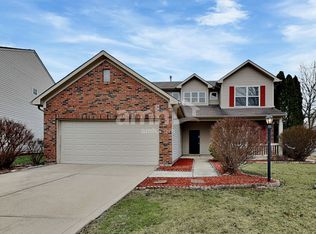
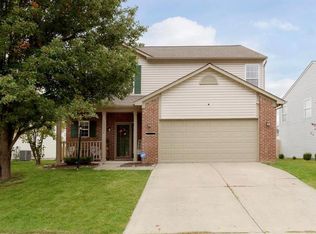
Pending
$335,000
3beds
1,649sqft
12198 Rambling Rd, Fishers, IN 46037
3beds
1,649sqft
Residential, single family residence
Built in 2002
9,147 sqft
2 Attached garage spaces
$203 price/sqft
$32/mo HOA
What's special
Beautiful curb appealThoughtfully designed floor planBright inviting atmosphereCorner lotPremium corner lotUpdated lightingFresh interior paint
Welcome home to this beautifully updated 3-bedroom, 2-bath ranch, perfectly positioned on a premium corner lot in the heart of Fishers! Located within the award-winning Hamilton Southeastern School District, this move-in-ready home offers the perfect combination of comfort, convenience, and peace of mind, with numerous major updates already completed. Recent improvements ...
- 21 days |
- 1,750 |
- 159 |
Likely to sell faster than
Source: MIBOR as distributed by MLS GRID,MLS#: 22112003
Travel times
Living Room
Kitchen
Primary Bedroom
Zillow last checked:
Listing updated:
Listed by:
Patricia McCormick 703-862-0258,
Trueblood Real Estate
Source: MIBOR as distributed by MLS GRID,MLS#: 22112003
Facts & features
Interior
Bedrooms & bathrooms
- Bedrooms: 3
- Bathrooms: 2
- Full bathrooms: 2
- Main level bathrooms: 2
- Main level bedrooms: 3
Primary bedroom
- Level: Main
- Area: 202.16 Square Feet
- Dimensions: 15.2x13.3
Bedroom 2
- Level: Main
- Area: 129.8 Square Feet
- Dimensions: 11x11.8
Bedroom 3
- Level: Main
- Area: 119.79 Square Feet
- Dimensions: 12.1x9.9
Dining room
- Level: Main
- Area: 112.2 Square Feet
- Dimensions: 10.2x11
Kitchen
- Features: Tile-Ceramic
- Level: Main
- Area: 121.38 Square Feet
- Dimensions: 10.2x11.9
Living room
- Level: Main
- Area: 238.37 Square Feet
- Dimensions: 12.10x19.7
Office
- Level: Main
- Area: 146.9 Square Feet
- Dimensions: 11.3x13
Heating
- Forced Air, Natural Gas
Cooling
- Central Air
Appliances
- Included: Dishwasher, Disposal, Electric Oven, Refrigerator
- Laundry: Laundry Room, Main Level
Features
- Has basement: No
Interior area
- Total structure area: 1,649
- Total interior livable area: 1,649 sqft
Video & virtual tour
Property
Parking
- Total spaces: 2
- Parking features: Attached
- Attached garage spaces: 2
Features
- Levels: One
- Stories: 1
- Patio & porch: Covered
- Fencing: Fenced,Fence Complete,Full
Lot
- Size: 9,147 Square Feet
- Features: Corner Lot, Curbs, Sidewalks
Details
- Parcel number: 291133007001000020
- Special conditions: None
- Horse amenities: None
Construction
Type & style
- Home type: SingleFamily
- Architectural style: Ranch
- Property subtype: Residential, Single Family Residence
Materials
- Brick, Vinyl With Brick
- Foundation: Slab
Condition
- Updated/Remodeled
- New construction: No
- Year built: 2002
Utilities & green energy
- Water: Public
- Utilities for property: Electricity Connected
Community & HOA
Community
- Subdivision: Sumerlin Trails At Hoosier Woods
HOA
- Has HOA: Yes
- Amenities included: Insurance, Maintenance, Snow Removal
- Services included: Association Home Owners, Entrance Common, Insurance, Maintenance, Snow Removal
- HOA fee: $190 semi-annually
- HOA phone: 317-207-4281
Location
- Region: Fishers
Financial & listing details
- Price per square foot: $203/sqft
- Tax assessed value: $288,900
- Annual tax amount: $2,898
- Date on market: 7/9/2026
- Cumulative days on market: 23 days
- Electric utility on property: Yes
Price history
| Date | Event | Price |
|---|---|---|
| 7/14/2026 | Pending sale | $335,000$203/sqft |
Source: | ||
| 7/9/2026 | Listed for sale | $335,000+8.1%$203/sqft |
Source: | ||
| 8/24/2023 | Sold | $310,000+0.3%$188/sqft |
Source: | ||
| 7/27/2023 | Pending sale | $309,000$187/sqft |
Source: | ||
| 7/25/2023 | Price change | $309,000-3.1%$187/sqft |
Source: | ||
| 7/20/2023 | Listed for sale | $319,000+66.1%$193/sqft |
Source: | ||
| 6/18/2018 | Sold | $192,000+29.7%$116/sqft |
Source: | ||
| 10/27/2009 | Sold | $148,000$90/sqft |
Source: | ||
Public tax history
| Year | Property taxes | Tax assessment |
|---|---|---|
| 2025 | $3,117 +12.3% | $288,900 +3.8% |
| 2024 | $2,775 +4% | $278,300 +6.5% |
| 2023 | $2,668 +18.6% | $261,400 +11.5% |
| 2022 | $2,249 +15.2% | $234,400 +16.4% |
| 2021 | $1,952 +5.7% | $201,400 +11.5% |
| 2020 | $1,848 +7.9% | $180,600 +4.4% |
| 2019 | $1,712 +13.4% | $173,000 +7.1% |
| 2018 | $1,510 +8.9% | $161,600 +8.3% |
| 2017 | $1,386 +9.7% | $149,200 +5.5% |
| 2016 | $1,263 +2.6% | $141,400 +2.2% |
| 2014 | $1,232 +0.8% | $138,400 +1.4% |
| 2013 | $1,222 0% | $136,500 +1% |
| 2012 | $1,223 +12.3% | $135,100 +3.6% |
| 2011 | $1,089 +4.7% | $130,400 |
| 2010 | $1,040 -5.4% | $130,400 -5.6% |
| 2009 | $1,100 -9.9% | $138,100 -1.8% |
| 2007 | $1,221 -11.2% | $140,700 +4.3% |
| 2006 | $1,374 | $134,900 +12.6% |
| 2005 | -- | $119,800 |
Find assessor info on the county website
Monthly payment
Est. payment
$2,004/mo
Principal & interest
$1721
Property taxes
$251
HOA Fees
$32
Estimated market value
Not available
Estimated sales range
Not available
Not available
Climate risks
Explore flood, wildfire, and other predictive climate risk information for this property on First Street®️.
Neighborhood: 46037
Nearby schools
Hoosier Road Elementary School
Grades PK-4 • 0.2 miles8/10
GreatSchools® Rating
Test Score Rating
9/10Academic Progress Rating
5/10Riverside Jr High
Grades 7-8 • 4.9 miles8/10
GreatSchools® Rating
Test Score Rating
9/10Academic Progress Rating
7/10Hamilton Southeastern High School
Grades 9-12 • 3.1 miles10/10
GreatSchools® Rating
College Readiness Rating
10/10