Skip main navigation
Sold for $499,000
  • $499,000

    12199 Cinnamon St, Woodbridge, VA 22192

    3beds
    2,057sqft
    Townhouse
    Built in 1980
    2,879 Square Feet Lot
    $501,500 Zestimate®
    $243/sqft
    $2,580 Estimated rent

    Home value

    $501,500

    $466,000 - $542,000

    $2,580/mo

    Zestimate® history
    Loading
    Loading...

    Owner options

    List your home for rent

    $2,580/mo

    Rent Zestimate®

    Find your next renter with Zillow Rental Manager. Plus, with online applications, you can quickly screen prospective tenants – for free.

    Learn more

    $2,580/mo

    Rent Zestimate®

    Refinance and save

    $3,287/mo

    Est. payment

    Refinancing to a lower rate could help reduce your monthly payments and save thousands over the life of the loan.

    See today's rates

    $3,287/mo

    Est. payment

    Explore your selling options

    Work with a Zillow partner agent

    Leverage their expertise and Zillow's premium Showcase listings to get your home seen by more buyers.

    Get started

    List with your own agent

    Get your home in front of millions of buyers by listing it on Zillow.

    Learn how to do it

    Sell it yourself

    Take full control of how buyers see your home on Zillow by listing For Sale by Owner (FSBO).

    List your home

    What's special

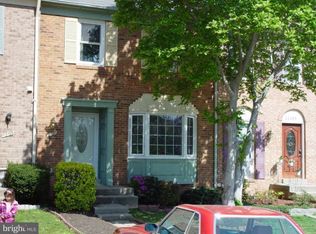
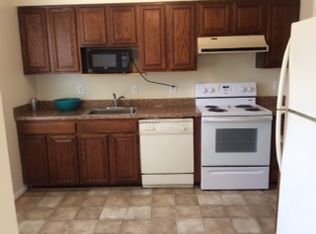
    Welcome home to this spacious three-level brick townhome located in the established Lake Ridge community of Woodbridge. Offering over 2,000 square feet of finished living space, this home combines thoughtful updates with a functional layout designed for everyday living and entertaining. The main level features a welcoming entry, separate living and dining areas, an eat-in kitchen, and a convenient half bath. Upstairs, you’ll find three bedrooms and two full bathrooms, including a primary suite with its own private bath. The upper level also includes a shared hall bathroom serving the additional bedrooms. The finished lower level expands your living space with a cozy recreation room highlighted by a wood-burning fireplace, an additional half bath, laundry area, and storage. From here, step outside to a walk-out brick patio and large fenced yard, perfect for relaxing, entertaining, or enjoying outdoor time. Recent improvements include a roof replaced in 2018 with architectural shingles, water heater replaced in 2019, HVAC replaced in 2014, washer and dryer replaced in 2018, brand new carpet, and fresh paint throughout the entire home. The property includes two assigned parking spaces with additional street parking available. The HOA offers a wide range of amenities, including outdoor pools, basketball and tennis courts, playgrounds, walking paths, volleyball courts, community center access, snow removal, trash service, and common area maintenance. HOA fees are paid quarterly (to be verified). Conveniently located near shopping, dining, commuter routes, and community amenities, this well-maintained townhome is move-in ready and waiting for its next owner to make it their own. Shed is scheduled to be painted and rear siding pressure washed once weather warms up!

    Zillow last checked:

    Listing updated:

    Listed by:

    Sadie Konieczka 571-271-7673,

    Real Broker, LLC,

    Listing Team: Tvrg Homes

    Bought with:

    Wahab Shahid, 0225274619

    Samson Properties

    Source: Bright MLS,MLS#: VAPW2107120MLS Logo

    Facts & features

    Interior

    Bedrooms & bathrooms
    • Bedrooms: 3
    • Bathrooms: 4
    • Full bathrooms: 2
    • 1/2 bathrooms: 2
    • Main level bathrooms: 1
    Rooms
    • Room types: Living Room, Dining Room, Primary Bedroom, Bedroom 2, Bedroom 3, Kitchen, Family Room, Foyer, Recreation Room, Storage Room, Utility Room, Bathroom 2, Primary Bathroom, Half Bath
    Primary bedroom
    • Features: Attached Bathroom, Flooring - Carpet
    • Level: Upper
    • Area: 195 Square Feet
    • Dimensions: 13 X 15
    Bedroom 2
    • Features: Flooring - Carpet
    • Level: Upper
    • Area: 100 Square Feet
    • Dimensions: 10 X 10
    Bedroom 3
    • Features: Flooring - Carpet
    • Level: Upper
    • Area: 117 Square Feet
    • Dimensions: 9 X 13
    Primary bathroom
    • Features: Bathroom - Walk-In Shower, Track Lighting
    • Level: Upper
    Bathroom 2
    • Features: Bathroom - Tub Shower, Track Lighting
    • Level: Upper
    • Area: 35 Square Feet
    • Dimensions: 5 X 7
    Dining room
    • Features: Flooring - Ceramic Tile, Ceiling Fan(s), Lighting - Ceiling, Crown Molding
    • Level: Main
    • Area: 64 Square Feet
    • Dimensions: 8 X 8
    Family room
    • Features: Chair Rail, Ceiling Fan(s), Lighting - Ceiling
    • Level: Main
    • Area: 104 Square Feet
    • Dimensions: 8 X 13
    Foyer
    • Features: Flooring - Luxury Vinyl Plank, Lighting - Ceiling, Crown Molding
    • Level: Main
    • Area: 126 Square Feet
    • Dimensions: 9 X 14
    Half bath
    • Level: Main
    • Area: 21 Square Feet
    • Dimensions: 3 X 7
    Half bath
    • Features: Track Lighting
    • Level: Lower
    • Area: 16 Square Feet
    • Dimensions: 4 X 4
    Kitchen
    • Features: Flooring - Ceramic Tile, Lighting - Ceiling, Crown Molding, Recessed Lighting
    • Level: Main
    • Area: 96 Square Feet
    • Dimensions: 8 X 12
    Living room
    • Features: Flooring - HardWood, Crown Molding
    • Level: Main
    • Area: 216 Square Feet
    • Dimensions: 12 X 18
    Recreation room
    • Features: Flooring - Luxury Vinyl Plank, Lighting - Ceiling
    • Level: Lower
    • Area: 378 Square Feet
    • Dimensions: 18 X 21
    Storage room
    • Level: Lower
    • Area: 56 Square Feet
    • Dimensions: 7 X 8
    Utility room
    • Features: Flooring - Concrete
    • Level: Lower
    • Area: 168 Square Feet
    • Dimensions: 12 X 14
    Heating
    • Heat Pump, Forced Air, Electric
    Cooling
    • Ceiling Fan(s), Central Air, Electric
    Appliances
    • Included: Microwave, Dryer, Washer, Dishwasher, Disposal, Refrigerator, Cooktop, Electric Water Heater
    • Laundry: In Basement
    Features
    • Eat-in Kitchen, Dry Wall
    • Flooring: Carpet, Ceramic Tile, Vinyl
    • Basement: Interior Entry,Rear Entrance,Walk-Out Access,Finished
    • Number of fireplaces: 1
    • Fireplace features: Brick, Wood Burning, Screen
    Interior area
    • Total structure area: 2,244
    • Total interior livable area: 2,057 sqft
    • Finished area above ground: 1,496
    • Finished area below ground: 561

    Property

    Parking
    • Total spaces: 2
    • Parking features: Assigned, Parking Lot, Off Street
    • Details: Assigned Parking, Assigned Space #: 12199
    Accessibility
    • Accessibility features: None
    Features
    • Levels: Three
    • Stories: 3
    • Patio & porch: Patio
    • Exterior features: Storage
    • Pool features: None
    • Fencing: Back Yard,Wood
    • Has view: Yes
    • View description: Street, Trees/Woods
    Lot
    • Size: 2,879 Square Feet
    • Features: Corner Lot, SideYard(s)
    Details
    • Additional structures: Above Grade, Below Grade
    • Parcel number: 8293266408
    • Zoning: RPC
    • Zoning description: RES PLANNED COMMUNITY - MIXED
    • Special conditions: Standard

    Construction

    Type & style
    • Home type: Townhouse
    • Architectural style: Colonial
    • Property subtype: Townhouse
    Materials
    • Brick, Vinyl Siding
    • Foundation: Permanent
    • Roof: Architectural Shingle
    Condition
    • Very Good
    • New construction: No
    • Year built: 1980

    Utilities & green energy

    • Sewer: Public Sewer
    • Water: Public

    Community & HOA

    Community
    • Subdivision: Lake Ridge
    HOA
    • Has HOA: Yes
    • Amenities included: Basketball Court, Common Grounds, Community Center, Jogging Path, Pool, Reserved/Assigned Parking, Tennis Court(s), Tot Lots/Playground, Volleyball Courts, Lake, Picnic Area, Party Room, Sauna, Water/Lake Privileges, Spa/Hot Tub
    • Services included: Common Area Maintenance, Management, Pool(s), Reserve Funds, Road Maintenance, Snow Removal, Trash, Insurance
    • HOA fee: $240 quarterly
    • HOA name: LAKE RIDGE PARKS AND RECREATION ASSOCIATION, INC.
    Location
    • Region: Woodbridge

    Financial & listing details

    • Price per square foot: $243/sqft
    • Tax assessed value: $466,600
    • Annual tax amount: $4,261
    • Date on market: 2/1/2026
    • Listing agreement: Exclusive Right To Sell
    • Ownership: Fee Simple
    • Road surface type: Black Top, Paved

    Price history

    DateEventPrice
    3/9/2026Sold$499,000$243/sqft
    Source: Bright MLS #VAPW2107120 Report a problem
    2/17/2026Contingent$499,000$243/sqft
    Source: Bright MLS #VAPW2107120 Report a problem
    2/1/2026Listed for sale$499,000+42.6%$243/sqft
    Source: Bright MLS #VAPW2107120 Report a problem
    7/14/2020Sold$350,000$170/sqft
    Source: Long & Foster Broker Feed #VAPW493918_100 Report a problem
    6/8/2020Pending sale$350,000$170/sqft
    Source: Long & Foster Real Estate, Inc. #VAPW493918 Report a problem
    6/2/2020Price change$350,000+1.4%$170/sqft
    Source: Long & Foster Real Estate, Inc. #VAPW493918 Report a problem
    5/20/2020Listed for sale$345,000+17.5%$168/sqft
    Source: Long & Foster Real Estate, Inc. #VAPW493918 Report a problem
    6/16/2015Sold$293,500+3%$143/sqft
    Source: Public Record Report a problem
    5/5/2015Pending sale$284,999$139/sqft
    Source: Berkshire Hathaway HomeServices Select Realty #PW8623199 Report a problem
    5/2/2015Listed for sale$284,999+129.8%$139/sqft
    Source: Berkshire Hathaway HomeServices Select Realty #PW8623199 Report a problem
    9/26/1994Sold$124,000$60/sqft
    Source: Public Record Report a problem

    Public tax history

    YearProperty taxesTax assessment
    2025-- $466,600 +11.6%
    2024$4,158 +2.5%$418,100 +7.2%
    2023$4,057 -5.1%$389,900 +3.3%
    2022$4,275 +2.1%$377,300 +10.4%
    2021$4,186 +5.6%$341,800 +6.6%
    2020$3,965 +119.5%$320,700 +7.2%
    2019$1,806 -49.1%$299,200 +1.7%
    2018$3,551 +7.4%$294,100 +8.7%
    2017$3,307 $270,600 +0.6%
    2016$3,307 +5.2%$269,000 +5.7%
    2015$3,142 $254,400 +1.8%
    2014$3,142 $249,800 +10.7%
    2013-- $225,600 +4.7%
    2012-- $215,500 +20.5%
    2010-- $178,900 -6.3%
    2009-- $190,900 -34.1%
    2008-- $289,900 -10.1%
    2007-- $322,400 -4.2%
    2006-- $336,400 +27.5%
    2005-- $263,800 +30.2%
    2004-- $202,600 +17.7%
    2003-- $172,200 +22.7%
    2002-- $140,300 +17.1%
    2001-- $119,800
    Find assessor info on the county website

    Neighborhood: Lake Ridge

    Nearby schools

    GreatSchools rating
    Schools provided by the listing agent
    • Elementary: Lake Ridge
    • Middle: Lake Ridge
    • High: Woodbridge
    • District: Prince William County Public Schools

    Source: Bright MLS. This data may not be complete. We recommend contacting the local school district to confirm school assignments for this home.

    Get a cash offer in 3 minutes
    Find out how much your home could sell for in as little as 3 minutes with a no-obligation cash offer.
    Estimated market value
    $501,500
    Get a cash offer in 3 minutes
    Find out how much your home could sell for in as little as 3 minutes with a no-obligation cash offer.
    Estimated market value
    $501,500