Skip main navigation
Off market
Street View
  • $998,700

    12199 Harvest Glen Blvd, Fishers, IN 46037

    5beds
    5,722sqft
    SingleFamily
    Built in 2011
    0.31 Acres Lot
    $998,700 Zestimate®
    $175/sqft
    $5,452 Estimated rent

    Home value

    $998,700

    $939,000 - $1.06M

    $5,452/mo

    Zestimate® history
    Loading
    Loading...

    Owner options

    List your home for rent

    $5,452/mo

    Rent Zestimate®

    Find your next renter with Zillow Rental Manager. Plus, with online applications, you can quickly screen prospective tenants – for free.

    Learn more

    $5,452/mo

    Rent Zestimate®

    Refinance and save

    $4,971/mo

    Est. payment

    Refinancing to a lower rate could help reduce your monthly payments and save thousands over the life of the loan.

    See today's rates

    $4,971/mo

    Est. payment

    Explore your selling options

    Work with a Zillow partner agent

    Leverage their expertise and Zillow's premium Showcase listings to get your home seen by more buyers.

    Get started

    List with your own agent

    Get your home in front of millions of buyers by listing it on Zillow.

    Learn how to do it

    Sell it yourself

    Take full control of how buyers see your home on Zillow by listing For Sale by Owner (FSBO).

    List your home

    What's special

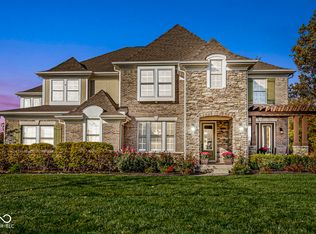
    Custom Built Madison Home in The Woods of Thorpe Creek! Stately stone and brick curb appeal will intrigue you the moment you arrive. This 5 bedroom, 6 bath home has every custom feature you can imagine! Hardwood floors throughout the main floor, Office with judges paneling and rich mahogany stained bookcases. Kitchen with high end cabinetry, stone surround 5 burner gas range, stainless steel appliances, double ovens, granite counters and butlers pantry! Greatroom with stunning gas fireplace, a wall of built-ins for media equipment and the entire room is drenched with natural light. Master with sitting room features additional fireplace, coffee bar and expansive ensuite bath with highest of end finishes: Walk-in shower with floor to ceiling decorative ceramic tile and glass accents, soaking tub and huge walk in closet with wood shelving and center island. Large bedrooms all with vaulted ceilings, customized walk in closets and private baths! Access to Basement through Garage goes into a large workshop area. Wet Bar, media room, billiard room, exercise room, and 5th bedroom with full bath complete the basement. Option for 2nd laundry room on the main floor in addition to the oversized laundry room upstairs. Family friendly half bath and cubbies located in mudroom, including a 2nd home office with more built in's! Backyard is nothing short of amazing with LUSH landscape, Brazilian walnut covered porches, Gas Fire pit and Paver Patio!

    This property is not currently displayed as for sale or rent on Zillow. This may be different from what's on other websites or public sources.

    Facts & features

    Interior

    Bedrooms & bathrooms
    • Bedrooms: 5
    • Bathrooms: 6
    • Full bathrooms: 4
    • 1/2 bathrooms: 2
    Heating
    • Other
    Cooling
    • Central
    Features
    • Basement: Finished
    • Has fireplace: Yes
    Interior area
    • Total interior livable area: 5,722 sqft

    Property

    Parking
    • Parking features: Garage - Attached
    Lot
    • Size: 0.31 Acres
    Details
    • Parcel number: 291136017008000020

    Construction

    Type & style
    • Home type: SingleFamily
    • Architectural style: TradAmer
    Materials
    • Roof: Asphalt
    Condition
    • Year built: 2011

    Community & HOA

    Location
    • Region: Fishers

    Financial & listing details

    • Price per square foot: $175/sqft
    • Tax assessed value: $818,800
    • Annual tax amount: $9,378

    Price history

    DateEventPrice
    5/18/2018Sold$650,000-7.1%$114/sqft
    Source: Agent Provided Report a problem
    4/9/2018Pending sale$699,999$122/sqft
    Source: MIBOR REALTOR Association #21528507 Report a problem
    3/13/2018Listed for sale$699,999$122/sqft
    Source: MIBOR REALTOR Association #21528507 Report a problem

    Public tax history

    YearProperty taxesTax assessment
    2025$9,378 +2.1%$818,800 +2.3%
    2024$9,184 +18.2%$800,500 +1.9%
    2023$7,769 +7.6%$785,700 +21.5%
    2022$7,219 -1.3%$646,700 +8.5%
    2021$7,314 -0.1%$595,900 -0.9%
    2020$7,322 -1.5%$601,300 +0%
    2019$7,435 +4.5%$601,100 -0.9%
    2018$7,114 -2%$606,600 +2.7%
    2017$7,262 +7.3%$590,900 -2.1%
    2016$6,768 +3%$603,400 +0.3%
    2014$6,572 +2.5%$601,600 +1.1%
    2013$6,415 +3.2%$594,800 +3.2%
    2012$6,215 -41.6%$576,300 +12.4%
    2011$10,634 +89410.9%$512,700 +85350%
    2010$12 +0.5%$600
    2009$12 +12.4%$600
    2007$11 $600
    2006-- --
    Find assessor info on the county website

    Neighborhood: 46037

    Nearby schools

    GreatSchools rating
    Schools provided by the listing agent
    • District: Hamilton Southeastern

    Source: The MLS. This data may not be complete. We recommend contacting the local school district to confirm school assignments for this home.

    Get a cash offer in 3 minutes
    Find out how much your home could sell for in as little as 3 minutes with a no-obligation cash offer.
    Estimated market value
    $998,700
    Get a cash offer in 3 minutes
    Find out how much your home could sell for in as little as 3 minutes with a no-obligation cash offer.
    Estimated market value
    $998,700