Skip main navigation
For sale
  • $888,000

    12199 Highway 280, Sterrett, AL 35147

    3beds
    1,827sqft
    : 
    Loading
    Get pre-qualified
    Single Family Residence
    Built in 2001
    16.95 Acres Lot
    $844,400 Zestimate®
    $486/sqft
    $-- HOA

    What's special

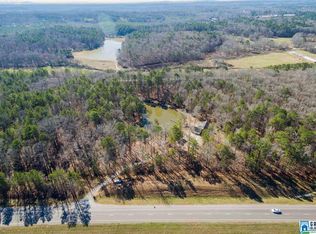
    Prime Commercial Opportunity on Hwy 280 – 16.95+/- Acres in Westover, Alabama! Position your investment in the path of growth with this 16.95+/- acre property located directly on Highway 280 in Westover, Al. Situated along the highly desirable Highway 280, this property offers high traffic counts and outstanding visibility and road frontage in one of Alabama’s fastest-growing areas. Whether you’re looking to establish your business, develop for commercial or mixed use, or secure land in the path of progress, this property delivers unmatched potential. Property Highlights: 16.95+/-acres of gently laying land Excellent highway frontage and exposure Sewer and water available at the road Strong growth area with expanding development nearby A charming home overlooking a scenic pond sits on the property and is currently rented—providing immediate income. It could easily serve as a professional office, residence, or continued rental investment. Info deemed reliable but not guarnateed
    126 days
    |
    56
    |
    0
    |

    Zillow last checked:

    Listing updated:

    Listed by:

    Brad Adair 205-966-1860,

    Adair Land Company

    Source: GALMLS,MLS#: 21445254MLS Logo

    Loading...

      Facts & features

      Interior

      Bedrooms & bathrooms
      • Bedrooms: 3
      • Bathrooms: 2
      • Full bathrooms: 2
      Rooms
      • Room types: Bedroom, Bathroom, Kitchen, Master Bathroom
      Bedroom 1
      • Level: First
      Bedroom 2
      • Level: First
      Bedroom 3
      • Level: First
      Primary bathroom
      • Level: First
      Bathroom 1
      • Level: First
      Kitchen
      • Features: Laminate Counters
      • Level: First
      Basement
      • Area: 0
      Heating
      • Central
      Cooling
      • Central Air
      Appliances
      • Included: Electric Cooktop, Dishwasher, Electric Oven, Electric Water Heater
      • Laundry: Electric Dryer Hookup, Washer Hookup, Main Level, Laundry Closet, Yes
      Features
      • None, Smooth Ceilings
      • Flooring: Carpet, Vinyl
      • Attic: Other,Yes
      • Number of fireplaces: 1
      • Fireplace features: Masonry, Den, Wood Burning
      Interior area
      • Total interior livable area: 1,827 sqft
      • Finished area above ground: 1,827
      • Finished area below ground: 0

      Property

      Parking
      • Total spaces: 2
      • Parking features: Boat, Driveway, Off Street, RV Access/Parking, Garage Faces Side
      • Garage spaces: 2
      • Has uncovered spaces: Yes
      Features
      • Levels: One
      • Stories: 1
      • Exterior features: None
      • Pool features: None
      • Has water view: Yes
      • Water view: Water
      • On waterfront: Yes
      • Waterfront features: Waterfront
      • Body of water: Private Pond
      • Frontage length: 500
      Lot
      • Size: 16.95 Acres
      Details
      • Parcel number: 089290001059.000
      • Special conditions: As Is

      Construction

      Type & style
      • Home type: SingleFamily
      • Property subtype: Single Family Residence
      Materials
      • Brick
      • Foundation: Slab
      Condition
      • Year built: 2001

      Utilities & green energy

      • Sewer: Septic Tank
      • Water: Public

      Community & HOA

      Community
      • Subdivision: None
      Location
      • Region: Sterrett

      Financial & listing details

      • Price per square foot: $486/sqft
      • Tax assessed value: $653,330
      • Annual tax amount: $1,548
      • Price range: $888K - $888K
      • Date on market: 3/3/2026

        Estimated market value

        $844,400

        $802,000 - $887,000

        $1,970/mo

        Price history

        DateEventPrice
        3/3/2026Listed for sale$888,000+4.6%$486/sqft
        Source: GALMLS #21445254 Report a problem
        9/19/2021Listing removed--
        Source: GALMLS #896197 Report a problem
        9/22/2020Listed for sale$849,000$465/sqft
        Source: GALMLS #896197 Report a problem

        Public tax history

        YearProperty taxesTax assessment
        2025$1,548 +2.6%$35,180 +2.6%
        2024$1,509 +7.6%$34,300 +7.6%
        2023$1,403 +9.4%$31,880 +9.4%
        2022$1,282 +6%$29,140 +6%
        2021$1,210 +3.2%$27,500 +3.2%
        2020$1,172 +2.9%$26,640 +2.9%
        2019$1,139 $25,880 -8.2%
        2017$1,139 -4.9%$28,180 +5.6%
        2015$1,197 +4.9%$26,680 +2.9%
        2014$1,140 $25,920
        2013$1,140 +0.1%$25,920 +0.1%
        2012$1,140 -0.3%$25,900 -0.3%
        2011$1,143 -5.8%$25,980 -5.8%
        2010$1,214 -0.9%$27,580 -0.9%
        2009$1,224 -29.6%$27,820 -29.6%
        2007$1,740 -34.6%$39,540
        2003$2,660 +5809%--
        2002$45 --
        2001$45 --

        Find assessor info on the county website

        Monthly payment

        Est. payment

        Payment breakdown

        Explore the cost of this home by adjusting the details. Changes won't be saved.
        All calculations are estimates and provided by Zillow, Inc. for informational purposes only. Actual amounts may vary.
        HOA fees may include property taxes on listings classified as Co-Ops. Contact the listing agent and/or owner for fee details.
        Mortgage interest rates are dependent on a number of factors, including credit score, down payment, and repayment length. Interest rate data provided by Zillow Group Marketplace, Inc. as of 1/1/1970 from various mortgage lenders with which we have lead or other similar arrangements; the Estimated Payment is an average of those rates.
        See how much you could borrow to make a competitive offer.

        Climate risks

        Neighborhood: 35147

        Getting around

        9 / 100
        Car-Dependent
        18 / 100
        Somewhat Bikeable

        Nearby schools

        GreatSchools rating
        Schools provided by the listing agent
        • Elementary: Vincent
        • Middle: Vincent
        • High: Vincent

        Source: GALMLS. This data may not be complete. We recommend contacting the local school district to confirm school assignments for this home.

        A local agent can set up tours, give advice and negotiate with sellers.

        Browse local experts