Skip main navigation
Sold for $515,000
  • $515,000

    12199 Meditation Trl, Venice, FL 34293

    4beds
    2,209sqft
    Single Family Residence
    Built in 2025
    7,931 Square Feet Lot
    $510,500 Zestimate®
    $233/sqft
    $3,717 Estimated rent

    Home value

    $510,500

    $465,000 - $562,000

    $3,717/mo

    Zestimate® history
    Loading
    Loading...

    Owner options

    List your home for rent

    $3,717/mo

    Rent Zestimate®

    Find your next renter with Zillow Rental Manager. Plus, with online applications, you can quickly screen prospective tenants – for free.

    Learn more

    $3,717/mo

    Rent Zestimate®

    Refinance and save

    $3,711/mo

    Est. payment

    Refinancing to a lower rate could help reduce your monthly payments and save thousands over the life of the loan.

    See today's rates

    $3,711/mo

    Est. payment

    Explore your selling options

    Work with a Zillow partner agent

    Leverage their expertise and Zillow's premium Showcase listings to get your home seen by more buyers.

    Get started

    List with your own agent

    Get your home in front of millions of buyers by listing it on Zillow.

    Learn how to do it

    Sell it yourself

    Take full control of how buyers see your home on Zillow by listing For Sale by Owner (FSBO).

    List your home

    What's special

    Generous island with seatingTimeless craftsman elevationAbundant natural lightCarrera quartz countertopsSerene wooded preserve viewsRefined styleSpa-like bathroom
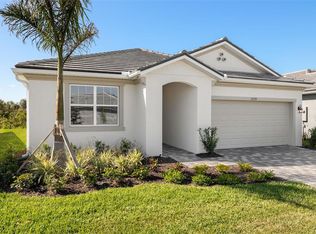
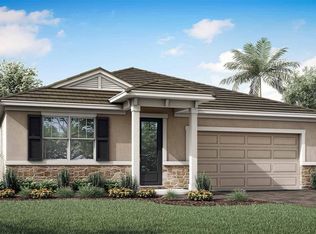
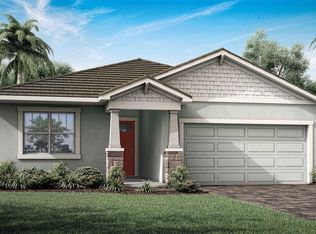
    Ready Now! Abundant natural light and refined style define this 2,209 sq. ft. Gateway floorplan, a 4-bedroom, 3-bathroom home with a 2-car garage and timeless Craftsman elevation. Designed with both daily living and entertaining in mind, this layout balances open-concept gathering spaces with well-placed private retreats. The foyer opens to three secondary bedrooms, creating a private wing for family or guests, while the remainder of the home unfolds into the expansive Great Room, dining area, and chef-inspired kitchen. The kitchen pairs soft linen-painted shaker cabinetry with striking Carrera quartz countertops veined in light gray, highlighted beautifully by a coordinating brickset backsplash. A generous island with seating makes this space as functional as it is stylish. The open living area flows effortlessly through oversized glass sliders to the extended covered lanai, where serene wooded preserve views provide a natural backdrop and enhanced privacy. The private owner’s suite is a true retreat, featuring a spacious walk-in closet and a spa-like bathroom with dual vanities and a glass-enclosed shower. Throughout the main living areas, gray stone-look tile laid in a staggered pattern adds modern elegance and easy-care durability. With its Craftsman charm, thoughtful design, and seamless blend of comfort and style, this home offers the perfect setting for both everyday living and special occasions. *** Photos, renderings and plans are for illustrative purposes only and should never be relied upon and may vary from the actual home. Pricing, dimensions and features can change at any time without notice or obligation. The photos are from a furnished model home and not the home offered for sale.

    Zillow last checked:

    Listing updated:

    Listed by:

    Marcia Toalson 941-367-4524,

    MATTAMY REAL ESTATE SERVICES 215-630-6577

    Bought with:

    Shannon Hansbury, 3077032

    RE/MAX ALLIANCE GROUP

    Source: Stellar MLS,MLS#: TB8433491MLS LogoOriginating MLS: Suncoast Tampa

    Facts & features

    Interior

    Bedrooms & bathrooms
    • Bedrooms: 4
    • Bathrooms: 3
    • Full bathrooms: 3
    Primary bedroom
    • Features: Dual Sinks, En Suite Bathroom, Shower No Tub, Tall Countertops, Walk-In Closet(s)
    • Level: First
    • Area: 22800 Square Feet
    • Dimensions: 1425x16
    Bedroom 2
    • Features: Built-in Closet
    • Level: First
    • Area: 144 Square Feet
    • Dimensions: 12x12
    Bedroom 3
    • Features: Built-in Closet
    • Level: First
    • Area: 144 Square Feet
    • Dimensions: 12x12
    Bedroom 4
    • Features: Walk-In Closet(s)
    • Level: First
    • Area: 132.6 Square Feet
    • Dimensions: 10.4x12.75
    Balcony porch lanai
    • Level: First
    • Area: 120 Square Feet
    • Dimensions: 10x12
    Dining room
    • Level: First
    • Area: 177.1 Square Feet
    • Dimensions: 11x16.1
    Great room
    • Level: First
    • Area: 209.3 Square Feet
    • Dimensions: 13x16.1
    Kitchen
    • Features: Pantry
    • Level: First
    • Area: 180 Square Feet
    • Dimensions: 15x12
    Heating
    • Central, Electric
    Cooling
    • Central Air
    Appliances
    • Included: Dishwasher, Disposal, Electric Water Heater, Microwave, Range
    • Laundry: Laundry Room
    Features
    • Eating Space In Kitchen, In Wall Pest System, Open Floorplan, Pest Guard System, Primary Bedroom Main Floor, Solid Surface Counters, Thermostat
    • Flooring: Carpet, Tile
    • Doors: Sliding Doors
    • Windows: Insulated Windows, Low Emissivity Windows, Hurricane Shutters, Hurricane Shutters/Windows
    • Has fireplace: No
    Interior area
    • Total structure area: 2,966
    • Total interior livable area: 2,209 sqft

    Property

    Parking
    • Total spaces: 2
    • Parking features: Garage Door Opener
    • Attached garage spaces: 2
    • Details: Garage Dimensions: 19x20
    Features
    • Levels: One
    • Stories: 1
    • Patio & porch: Covered, Rear Porch
    • Exterior features: Irrigation System, Sidewalk
    • Has view: Yes
    • View description: Trees/Woods
    Lot
    • Size: 7,931 Square Feet
    • Features: Sidewalk
    • Residential vegetation: Trees/Landscaped
    Details
    • Parcel number: 0807080191
    • Zoning: V
    • Special conditions: None

    Construction

    Type & style
    • Home type: SingleFamily
    • Architectural style: Craftsman
    • Property subtype: Single Family Residence
    Materials
    • Block
    • Foundation: Slab
    • Roof: Shingle
    Condition
    • Completed
    • New construction: Yes
    • Year built: 2025
    Details
    • Builder model: Gateway Craftsman
    • Builder name: Mattamy Homes

    Utilities & green energy

    • Sewer: Public Sewer
    • Water: Public
    • Utilities for property: BB/HS Internet Available, Cable Available, Electricity Connected, Phone Available, Public, Sewer Connected, Street Lights, Underground Utilities, Water Connected
    Green energy
    • Energy efficient items: Appliances, Insulation, Lighting, Thermostat
    • Water conservation: Fl. Friendly/Native Landscape

    Community & HOA

    Community
    • Features: Deed Restrictions, Fitness Center, Gated Community - No Guard, Pool, Sidewalks
    • Pet fee: $0 monthly
    • Subdivision: SUNSTONE AT WELLEN PARK
    HOA
    • Has HOA: Yes
    • Amenities included: Fence Restrictions, Gated, Pickleball Court(s), Pool, Recreation Facilities, Tennis Court(s)
    • Services included: Maintenance Grounds, Pool Maintenance, Recreational Facilities
    • HOA fee: $388 monthly
    • HOA name: Jeff Gay
    Location
    • Region: Venice

    Financial & listing details

    • Price per square foot: $233/sqft
    • Tax assessed value: $104,200
    • Annual tax amount: $4,084
    • Date on market: 10/1/2025
    • Cumulative days on market: 116 days
    • Listing terms: Cash,Conventional,FHA,VA Loan
    • Ownership: Fee Simple
    • Total actual rent: 0
    • Electric utility on property: Yes
    • Road surface type: Paved

    Price history

    DateEventPrice
    3/11/2026Sold$515,000-4.5%$233/sqft
    Source: Stellar MLS #TB8433491 Report a problem
    1/26/2026Pending sale$539,000$244/sqft
    Source: Stellar MLS #TB8433491 Report a problem
    12/3/2025Price change$539,000-0.4%$244/sqft
    Source: Stellar MLS #TB8433491 Report a problem
    11/18/2025Price change$541,000-0.4%$245/sqft
    Source: Stellar MLS #TB8433491 Report a problem
    11/4/2025Price change$543,000-0.9%$246/sqft
    Source: Stellar MLS #TB8433491 Report a problem
    9/17/2025Price change$548,000+0.6%$248/sqft
    Source: Mattamy Homes Report a problem
    8/12/2025Price change$545,000-0.6%$247/sqft
    Source: Mattamy Homes Report a problem
    8/9/2025Price change$548,137+0.6%$248/sqft
    Source: Mattamy Homes Report a problem
    4/25/2025Price change$545,137-7.5%$247/sqft
    Source: Stellar MLS #TB8339058 Report a problem
    2/27/2025Price change$589,137-5.6%$267/sqft
    Source: Mattamy Homes Report a problem
    1/15/2025Listed for sale$624,137$283/sqft
    Source: Stellar MLS #TB8339058 Report a problem

    Public tax history

    YearProperty taxesTax assessment
    2025$4,185 -0.6%$104,200 -11.2%
    2024$4,211 $117,400
    2023-- --
    Find assessor info on the county website

    Neighborhood: 34293

    Nearby schools

    GreatSchools rating
    Schools provided by the listing agent
    • Elementary: Taylor Ranch Elementary
    • Middle: Venice Area Middle
    • High: Venice Senior High

    Source: Stellar MLS. This data may not be complete. We recommend contacting the local school district to confirm school assignments for this home.

    Get a cash offer in 3 minutes
    Find out how much your home could sell for in as little as 3 minutes with a no-obligation cash offer.
    Estimated market value
    $510,500
    Get a cash offer in 3 minutes
    Find out how much your home could sell for in as little as 3 minutes with a no-obligation cash offer.
    Estimated market value
    $510,500