Welcome to this stunning, sprawling ranch-style home, perfectly designed for modern living and effortless entertaining. Boasting an expansive open-concept layout, this property features 6 bedrooms, 3 bathrooms, and an abundance of natural light throughout. The Kitchen is fully equipped with premium stainless steel appliances, a generous pantry, and ample counter and cabinet space. It flows seamlessly into a light and bright dining area—ideal for morning coffee or family dinners.
The Primary Retreat on the main floor, A large, private sanctuary complete with its own direct entrance to the beautiful backyard. Enjoy the luxurious 5-piece en-suite bathroom and a massive, custom walk-in closet.The main floor also offers two additional spacious bedrooms, a full bathroom, and a dedicated laundry room outfitted with convenient built-in shelving.
Escape to the fully finished basement, designed with entertainment in mind, bring an ultimate entertaining hub which includes,
Massive Bonus Room featuring a large, fully equipped wet bar—perfect for game days or movie nights and
three additional bedrooms and a full bathroom, offering plenty of space for guests, a home office, or a fitness room.
Step outside to your beautiful backyard oasis, perfect for summer BBQs. Attached oversized 2 car garage. Situated in a highly desirable neighborhood, you are just minutes away from local shopping, dining, and parks. Plus, enjoy an easy commute with quick access to E-470. New HVAC system installed! Welcome home!
Sold for $550,000
$550,000
12199 Village Circle, Brighton, CO 80603
6beds
3,048sqft
Single Family Residence
Built in 2004
5,979 Square Feet Lot
$549,300 Zestimate®
$180/sqft
$3,581 Estimated rent
Home value
$549,300
$522,000 - $577,000
$3,581/mo
Zestimate® history
Owner options
List your home for rent
$3,581/mo
Rent Zestimate®
Find your next renter with Zillow Rental Manager. Plus, with online applications, you can quickly screen prospective tenants – for free.
$3,581/mo
Rent Zestimate®
Refinance and save
$3,338/mo
Est. payment
Refinancing to a lower rate could help reduce your monthly payments and save thousands over the life of the loan.
$3,338/mo
Est. payment
Explore your selling options
Work with a Zillow partner agent
Leverage their expertise and Zillow's premium Showcase listings to get your home seen by more buyers.
Get startedList with your own agent
Get your home in front of millions of buyers by listing it on Zillow.
Learn how to do itSell it yourself
Take full control of how buyers see your home on Zillow by listing For Sale by Owner (FSBO).
List your homeWhat's special
Zillow last checked:
Listing updated:
Listed by:
Molly McDonald 720-749-8222 molly@navcolorado.com,
NAV Real Estate
Bought with:
Raynaldo Fisher-Cano, 100105102
Keller Williams Realty Urban Elite
Source: REcolorado as distributed by MLS GRID,MLS#: 5197464
Facts & features
Interior
Bedrooms & bathrooms
- Bedrooms: 6
- Bathrooms: 3
- Full bathrooms: 3
- Main level bathrooms: 2
- Main level bedrooms: 3
Bedroom
- Level: Main
Bedroom
- Features: Primary Suite
- Level: Main
Bedroom
- Level: Main
Bedroom
- Level: Basement
Bedroom
- Level: Basement
Bedroom
- Level: Basement
Bathroom
- Level: Main
Bathroom
- Features: Primary Suite
- Level: Main
Bathroom
- Level: Basement
Bonus room
- Level: Basement
Dining room
- Level: Main
Kitchen
- Level: Main
Living room
- Level: Main
Heating
- Forced Air
Cooling
- Central Air
Appliances
- Included: Bar Fridge, Dishwasher, Disposal, Dryer, Refrigerator, Self Cleaning Oven, Washer
Features
- Built-in Features, Ceiling Fan(s), Eat-in Kitchen, Entrance Foyer, Five Piece Bath, High Ceilings, Open Floorplan, Pantry, Primary Suite, Radon Mitigation System, Smoke Free, Vaulted Ceiling(s), Walk-In Closet(s), Wet Bar
- Flooring: Carpet, Tile
- Windows: Bay Window(s), Window Coverings, Window Treatments
- Basement: Finished,Full
- Number of fireplaces: 1
- Fireplace features: Electric, Living Room
Interior area
- Total structure area: 3,048
- Total interior livable area: 3,048 sqft
- Finished area above ground: 1,734
- Finished area below ground: 1,000
Property
Parking
- Total spaces: 2
- Parking features: Concrete, Oversized
- Attached garage spaces: 2
Features
- Levels: One
- Stories: 1
- Patio & porch: Front Porch, Patio
- Exterior features: Garden, Private Yard
- Fencing: Full
Lot
- Size: 5,979 Square Feet
- Features: Corner Lot, Landscaped, Sprinklers In Front, Sprinklers In Rear
Details
- Parcel number: R0145295
- Special conditions: Standard
Construction
Type & style
- Home type: SingleFamily
- Property subtype: Single Family Residence
Materials
- Brick, Frame
- Roof: Composition
Condition
- Year built: 2004
Utilities & green energy
- Sewer: Public Sewer
- Water: Public
Community & HOA
Community
- Security: Carbon Monoxide Detector(s), Smart Cameras, Smart Locks, Smoke Detector(s), Video Doorbell
- Subdivision: The Villages
HOA
- Has HOA: Yes
- Amenities included: Park, Playground, Pond Seasonal
- HOA fee: $34 monthly
- HOA name: The Outlook Community
- HOA phone: 303-420-4433
Location
- Region: Commerce City
Financial & listing details
- Price per square foot: $180/sqft
- Annual tax amount: $5,111
- Date on market: 5/29/2026
- Listing terms: 1031 Exchange,Cash,Conventional,FHA
- Exclusions: Owners Personal Possessions
- Ownership: Individual
Price history
| Date | Event | Price |
|---|---|---|
| 7/24/2026 | Sold | $550,000+0.1%$180/sqft |
Source:  REcolorado as distributed by MLS GRID #5197464 Report a problem REcolorado as distributed by MLS GRID #5197464 Report a problem | ||
| 6/22/2026 | Pending sale | $549,500$180/sqft |
Source: REcolorado as distributed by MLS GRID #5197464 Report a problem | ||
| 5/29/2026 | Listed for sale | $549,500+18.2%$180/sqft |
Source: REcolorado as distributed by MLS GRID #5197464 Report a problem | ||
| 11/12/2020 | Listing removed | $465,000$153/sqft |
Source: Live.laugh.denver. Real Estate Group #6240527 Report a problem | ||
| 10/12/2020 | Pending sale | $465,000$153/sqft |
Source: Live.laugh.denver. Real Estate Group #6240527 Report a problem | ||
| 10/8/2020 | Listed for sale | $465,000$153/sqft |
Source: Live.laugh.denver. Real Estate Group #6240527 Report a problem | ||
| 10/2/2020 | Pending sale | $465,000$153/sqft |
Source: Live.laugh.denver. Real Estate Group #6240527 Report a problem | ||
| 9/30/2020 | Price change | $465,000-1.1%$153/sqft |
Source: Live.laugh.denver. Real Estate Group #6240527 Report a problem | ||
| 9/17/2020 | Listed for sale | $470,000$154/sqft |
Source: Live.laugh.denver. Real Estate Group #6240527 Report a problem | ||
| 8/16/2019 | Listing removed | $2,800$1/sqft |
Source: Owner Report a problem | ||
| 7/16/2019 | Listed for rent | $2,800$1/sqft |
Source: Owner Report a problem | ||
Public tax history
Tax history is unavailable.
Neighborhood: 80603
Nearby homes
- $543,0006 bd3 ba3k sqft12199 Village Cire, Brighton, CO 80603Off Market
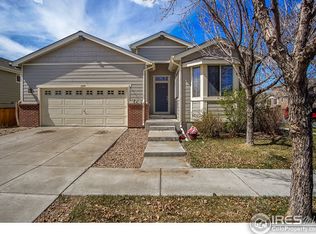
- $471,8003 bd2 ba2.6k sqft12189 Village Cir E, Brighton, CO 80603Off Market
- $---- bd-- ba-- sqft12209 Village Cir E, Brighton, CO 80603Off Market
- $560,7003 bd3 ba2.8k sqft12209 Village Cire, Brighton, CO 80603Off Market
- $633,9006 bd3 ba3.1k sqft12190 Village Cire, Brighton, CO 80603Off Market
- $520,0004 bd1 ba2.9k sqft12179 Village Cire, Brighton, CO 80603Sold
- $515,1003 bd3 ba3.1k sqft12180 Village Cire, Brighton, CO 80603Off Market
- $511,7003 bd2 ba4k sqft12198 Kittredge St, Commerce City, CO 80603Off Market
Nearby schools
GreatSchools rating
- 4/10Henderson Elementary SchoolGrades: PK-5Distance: 2.4 mi
- 4/10Prairie View Middle SchoolGrades: 6-8Distance: 1.8 mi
- 5/10Prairie View High SchoolGrades: 9-12Distance: 2.1 mi
Schools provided by the listing agent
- Elementary: Henderson
- Middle: Prairie View
- High: Prairie View
- District: School District 27-J
Source: REcolorado as distributed by MLS GRID. This data may not be complete. We recommend contacting the local school district to confirm school assignments for this home.
Get a cash offer in 3 minutes
Find out how much your home could sell for in as little as 3 minutes with a no-obligation cash offer.
Estimated market value
$549,300
Get a cash offer in 3 minutes
Find out how much your home could sell for in as little as 3 minutes with a no-obligation cash offer.
Estimated market value
$549,300
- Colorado
- Adams County
- Commerce City
- 80603
- 12199 Village Circle
Nearby cities
Nearby zip codes
Other Commerce City Topics
