New construction home, completing in 45 days, in the Manchester school district. This traditional two-story home offers 1,882 sqft of thoughtfully designed living space with 4 bedrooms and 2.5 baths, blending everyday comfort with timeless style.
The great room is positioned at the front of the home, welcoming you in with natural light and a space that feels inviting from the moment you enter. Just beyond the kitchen, a dedicated dining nook with sliding glass doors offers a bright, inviting space for everyday meals, conversation, quiet mornings and access to the backyard. The modern kitchen is equipped with white cabinetry, quartz countertops, tile backsplash, and stainless-steel appliances with refrigerator. Upstairs, all four bedrooms are thoughtfully arranged for privacy, including a spacious primary suite with a private bath and walk-in closet that feels like a personal retreat.
Situated on a desirable daylight homesite, this home features an unfinished basement with three daylight windows, bringing in natural light and offering excellent potential for future finished living space.
The home includes a 10x10 deck with stairs to the backyard, creating the perfect space for outdoor dining, entertaining, or relaxing while seamlessly extending your living space for easy indoor-outdoor living.
With energy-efficient construction and a layout designed for flow and flexibility, this home offers a space that simply feels good to come home to. RESNET energy smart construction will save an estimated $1,195 annually. Actual savings may vary. Rating Certificate and Energy Smart Flyer for details. Home includes a 10-year structural warranty, offering lasting peace of mind. Contact our team to schedule your private tour today! This home is over 10 years newer compared to recent sales in the area. This home is 25 years newer compared to similarly priced homes in the area.
Pending
$389,900
121B Hibbard St, Manchester, MI 48158
4beds
1,883sqft
Single Family Residence
Built in 2026
0.27 Acres Lot
$389,700 Zestimate®
$207/sqft
$-- HOA
What's special
Private bathThoughtfully designed living spaceAccess to the backyardWalk-in closetQuartz countertopsDaylight homesiteSpacious primary suite
- 66 days
- 6
- 0
Zillow last checked:
Listing updated:
Listed by:
Michael L McGivney 810-202-7063,
Allen Edwin Realty 269-321-2610
Source: Realcomp II,MLS#: 20261069076
Facts & features
Interior
Bedrooms & bathrooms
- Bedrooms: 4
- Bathrooms: 3
- Full bathrooms: 2
- 1/2 bathrooms: 1
Primary bedroom
- Level: Second
- Area: 210
- Dimensions: 14 X 15
Bedroom
- Level: Second
- Area: 132
- Dimensions: 12 X 11
Bedroom
- Level: Second
- Area: 132
- Dimensions: 12 X 11
Bedroom
- Level: Second
- Area: 110
- Dimensions: 10 X 11
Primary bathroom
- Level: Second
- Area: 55
- Dimensions: 5 X 11
Other
- Level: Second
- Area: 50
- Dimensions: 10 X 5
Other
- Level: Entry
- Area: 25
- Dimensions: 5 X 5
Dining room
- Level: Entry
- Area: 154
- Dimensions: 14 X 11
Great room
- Level: Entry
- Area: 224
- Dimensions: 16 X 14
Kitchen
- Level: Entry
- Area: 132
- Dimensions: 12 X 11
Laundry
- Level: Entry
- Area: 30
- Dimensions: 5 X 6
Mud room
- Level: Entry
- Area: 54
- Dimensions: 9 X 6
Heating
- Forced Air, Natural Gas
Cooling
- Central Air
Appliances
- Included: Built In Electric Range, Built In Refrigerator, Dishwasher, Dryer, Microwave, Washer
- Laundry: Laundry Room
Features
- Entrance Foyer
- Basement: Daylight,Full,Unfinished
- Has fireplace: No
Interior area
- Total interior livable area: 1,883 sqft
- Finished area above ground: 1,883
Property
Parking
- Total spaces: 2
- Parking features: Two Car Garage, Attached, Garage Faces Front
- Attached garage spaces: 2
Features
- Levels: Two
- Stories: 2
- Entry location: GroundLevelwSteps
- Patio & porch: Covered, Deck, Porch
- Pool features: None
Lot
- Size: 0.27 Acres
- Dimensions: 80 x 180
Details
- Parcel number: 161601310010
- Special conditions: Agent Owned,Short Sale No
Construction
Type & style
- Home type: SingleFamily
- Architectural style: Traditional
- Property subtype: Single Family Residence
Materials
- Vinyl Siding
- Foundation: Basement, Poured
- Roof: Composition
Condition
- New Construction
- New construction: Yes
- Year built: 2026
Details
- Warranty included: Yes
Utilities & green energy
- Sewer: Public Sewer
- Water: Public
Community & HOA
Community
- Security: Carbon Monoxide Detectors, Smoke Detectors
HOA
- Has HOA: No
Location
- Region: Manchester
Financial & listing details
- Price per square foot: $207/sqft
- Tax assessed value: $5,000
- Annual tax amount: $1,000
- Date on market: 8/28/2026
- Cumulative days on market: 247 days
- Listing agreement: Exclusive Agency
- Listing terms: Cash,Conventional,FHA,Va Loan
Estimated market value
$389,700
$370,000 - $409,000
$3,812/mo
Price history
| Date | Event | Price |
|---|---|---|
| 9/10/2026 | Pending sale | $389,900$207/sqft |
Source:  Realcomp II #20261069076 Report a problem | ||
| 2/19/2026 | Listed for sale | $389,900$207/sqft |
Source: Realcomp II #20261010447 Report a problem | ||
Public tax history
Tax history is unavailable.
Monthly payment
Est. payment
Payment breakdown
Explore the cost of this home by adjusting the details. Changes won't be saved.Climate risks
Neighborhood: 48158


Similar homes
- from $395,9004 bd3 ba2k sqftIntegrity 2000 Plan, Emerald Glen, Manchester, MI 48158New Construction
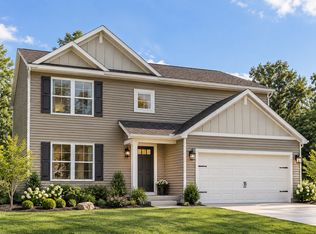 Allen Edwin Homes
- from $390,9004 bd3 ba1.9k sqftIntegrity 1910 Plan, Emerald Glen, Manchester, MI 48158New Construction
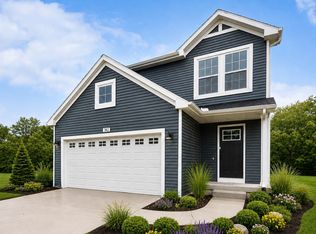 Allen Edwin Homes
- from $388,9004 bd3 ba1.8k sqftIntegrity 1880 Plan, Emerald Glen, Manchester, MI 48158New Construction
 Allen Edwin Homes
- from $398,9004 bd3 ba2k sqftIntegrity 2080 Plan, Emerald Glen, Manchester, MI 48158New Construction
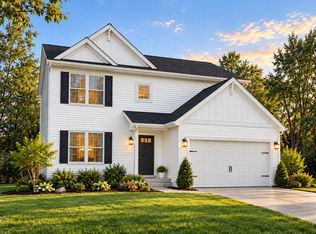 Allen Edwin Homes
- $389,9004 bd3 ba1.8k sqft6870 Kappler Dr, Brooklyn, MI 49230New Construction
 Realcomp II
- $399,9004 bd3 ba1.8k sqft6820 Kappler Dr, Brooklyn, MI 49230New ConstructionRealcomp II
- $379,9004 bd3 ba1.8k sqft740 Lone Oak Way, Tecumseh, MI 49286New ConstructionRealcomp II
- $395,0003 bd3 ba2k sqft8120 Gingko Way, Dexter, MI 48130For Sale
 MLS ID #26059514, Jessica Singer, Howard Hanna Real Estate. MichRIC
- $399,9004 bd3 ba2k sqft738 Lone Oak Way, Tecumseh, MI 49286New ConstructionRealcomp II
- $369,9004 bd3 ba1.8k sqft749 Lone Oak Way, Tecumseh, MI 49286New ConstructionRealcomp II
