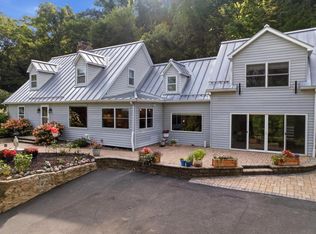
Stately and beautifully renovated, this 3-story home is located in one of La Crosse's desirable historic neighborhoods. Enjoy a walkable lifestyle just steps from the Y, library, churches, parks, downtown, and more. Timeless character shines throughout, complemented by thoughtful updates including dual HVAC systems, updated wiring, a stunning new kitchen, spacious pantry, and four stylishly renovated bathrooms. The grand open staircase, framed by spectacular oversized leaded-glass windows, creates a memorable first impression. Large, light-filled rooms flow seamlessly for comfortable living and entertaining. The third floor offers a bright, flexible space with a private full bath, plus additional expansion potential. Historic charm, modern amenities, and an exceptional location.
Active
$499,900
122 10th STREET S S, La Crosse, WI 54601
4beds
4,950sqft
Single Family Residence
Built in 1887
8,276 Square Feet Lot
$-- Zestimate®
$101/sqft
$-- HOA
What's special
- 69 days |
- 1,590 |
- 97 |
Zillow last checked:
Listing updated:
Listed by:
Nancy Gerrard 608-791-7701,
Gerrard-Hoeschler, REALTORS
Source: WIREX MLS,MLS#: 1966253 Originating MLS: Metro MLS
Originating MLS: Metro MLSFacts & features
Interior
Bedrooms & bathrooms
- Bedrooms: 4
- Bathrooms: 4
- Full bathrooms: 3
- 1/2 bathrooms: 1
Primary bedroom
- Level: Upper
- Area: 210
- Dimensions: 14 x 15
Bedroom 2
- Level: Upper
- Area: 240
- Dimensions: 15 x 16
Bedroom 3
- Level: Upper
- Area: 169
- Dimensions: 13 x 13
Bedroom 4
- Level: Upper
- Area: 418
- Dimensions: 19 x 22
Bathroom
- Features: Master Bedroom Bath
Dining room
- Level: Main
- Area: 270
- Dimensions: 15 x 18
Kitchen
- Level: Main
- Area: 224
- Dimensions: 16 x 14
Living room
- Level: Main
- Area: 285
- Dimensions: 19 x 15
Office
- Level: Main
- Area: 196
- Dimensions: 14 x 14
Heating
- Natural Gas, Multiple Units
Cooling
- Central Air, Multi Units
Appliances
- Included: Dishwasher, Dryer, Range, Refrigerator, Washer
Features
- Basement: Full
Interior area
- Total structure area: 4,950
- Total interior livable area: 4,950 sqft
Property
Parking
- Parking features: No Garage
Features
- Levels: Multi-Level
Lot
- Size: 8,276 Square Feet
Details
- Parcel number: 017020184080
- Zoning: Residential
Construction
Type & style
- Home type: SingleFamily
- Architectural style: Victorian/Federal
- Property subtype: Single Family Residence
Materials
- Brick, Brick/Stone, Wood Siding
Condition
- 21+ Years
- New construction: No
- Year built: 1887
Utilities & green energy
- Sewer: Public Sewer
- Water: Public
Community & HOA
Location
- Region: La Crosse
- Municipality: La Crosse
Financial & listing details
- Price per square foot: $101/sqft
- Tax assessed value: $177,400
- Annual tax amount: $10,405
- Date on market: 6/14/2026
- Inclusions: Kitchen Appliances And Window Coverings
- Exclusions: Sellers Personal Property
Estimated market value
Not available
Estimated sales range
Not available
$1,825/mo
Price history
| Date | Event | Price |
|---|---|---|
| 6/14/2026 | Listed for sale | $499,900$101/sqft |
Source:  WIREX MLS #1966253 Report a problem WIREX MLS #1966253 Report a problem | ||
| 9/16/2025 | Listing removed | $499,900$101/sqft |
Source: WIREX MLS #1921274 Report a problem | ||
| 8/5/2025 | Price change | $499,900-1.8%$101/sqft |
Source: WIREX MLS #1921274 Report a problem | ||
| 7/17/2025 | Price change | $509,000-3.8%$103/sqft |
Source: WIREX MLS #1921274 Report a problem | ||
| 6/6/2025 | Listed for sale | $529,000$107/sqft |
Source: WIREX MLS #1921274 Report a problem | ||
Public tax history
| Year | Property taxes | Tax assessment |
|---|---|---|
| 2015 | $4,764 | $166,300 |
Find assessor info on the county website
Monthly payment
Est. payment
Payment breakdown
Explore the cost of this home by adjusting the details. Changes won't be saved.Climate risks
Neighborhood: Washburn
Nearby schools
GreatSchools rating
- 5/10Emerson Elementary SchoolGrades: PK-5Distance: 0.9 mi
- 5/10Logan Middle SchoolGrades: 6-8Distance: 2.3 mi
- 7/10Logan High SchoolGrades: 9-12Distance: 2.4 mi
Schools provided by the listing agent
- District: La Crosse
Source: WIREX MLS. This data may not be complete. We recommend contacting the local school district to confirm school assignments for this home.
- $177,400-- bd-- ba-- sqft122 10th St S #1, La Crosse, WI 54601Off Market
- $177,400-- bd-- ba-- sqft122 10th St S #2, La Crosse, WI 54601Off Market
- $177,400-- bd-- ba-- sqft122 10th St S #3, La Crosse, WI 54601Off Market
- $177,400-- bd-- ba-- sqft122 10th St S #4, La Crosse, WI 54601Off Market
- $790-- bd-- ba-- sqft122 10th St S, La Crosse, WI 54601Off Market
- $536,900-- bd-- ba-- sqft122 10th St S, La Crosse, WI 54601Off Market
- $294,2003 bd1 ba1.2k sqft120 10th St S, La Crosse, WI 54601Off Market
- $140,1003 bd1 ba1.2k sqft118 10th St S, La Crosse, WI 54601Off Market
A local agent can set up tours, give advice and negotiate with sellers.
Similar homes
- $455,0004 bd3 ba2.8k sqftW5371 Horseshoe PLACE, La Crosse, WI 54601Active
 MLS ID #1970408, Cindy Gerke-Edwards. WIREX MLS
 - $375,0005 bd3 ba2.8k sqft920 Zeisler St 731 10th St N STREET, La Crosse, WI 54601Active
 MLS ID #1974557, Chad Moldenhauer. WIREX MLS
 - $489,0004 bd3 ba2.7k sqftN3350 State Highway 35, Stoddard, WI 54658Active
 MLS ID #1975260, Robert Slattery. WIREX MLS
 - $449,9003 bd4 ba3.7k sqftSunset Condominiums, La Crosse, WI 54601Active
 MLS ID #1975856, Kent Gabrielsen. WIREX MLS
 - $459,9004 bd2 ba3.1k sqft731 N 4th St, La Crescent, MN 55947For Sale
 MLS ID #7093589, Angela Wilson, Gerrard-Hoeschler. NorthstarMLS as distributed by MLS GRID
 - $499,9004 bd3 ba2.9k sqft4086 Pineview STREET, Onalaska, WI 54650ActiveMLS ID #1973946, Sherie Grass. WIREX MLS
- $475,0004 bd3 ba3k sqftIrish Pines, La Crosse, WI 54601ActiveMLS ID #1970644, Matt Hefti. WIREX MLS
- $437,5004 bd3 ba3.2k sqft1503 Claudia Ave, La Crescent, MN 55947For SaleMLS ID #7108187, Lauren Brogle, Bluff Country Properties,LLC.. NorthstarMLS as distributed by MLS GRID
- $650,0006 bd6 ba4.2k sqft421 2nd AVENUE N N, Onalaska, WI 54650ActiveMLS ID #1976091, Amy Hatlevig. WIREX MLS
- $549,9003 bd2 ba2.6k sqft1184 Crescent Hills Dr, La Crescent, MN 55947For SaleMLS ID #7085529, Angela Wilson, Gerrard-Hoeschler. NorthstarMLS as distributed by MLS GRID
- $499,9003 bd3 ba2.8k sqftN818 State Highway 35, Stoddard, WI 54658ActiveMLS ID #1975992, William Vaughn Favre. WIREX MLS
- $589,9004 bd4 ba3.9k sqftW7885 Country Ave, Holmen, WI 54636For SaleMLS ID #7130488, Brandon Haugen, RE/MAX Results. NorthstarMLS as distributed by MLS GRID
- $625,0003 bd4 ba3.4k sqft2613 Baumgartner DRIVE, La Crosse, WI 54603ActiveMLS ID #1964191, Chad Moldenhauer. WIREX MLS
- $359,9003 bd2 ba2.7k sqft613 Dauphin STREET, La Crosse, WI 54603ActiveMLS ID #1976135, Jillian Hugo. WIREX MLS
- $569,9004 bd4 ba2.9k sqft2206 Krause ROAD, Onalaska, WI 54650ActiveMLS ID #1975373, Josh Neumann. WIREX MLS
- $535,0005 bd3 ba3.5k sqft508 Curt ROAD, Holmen, WI 54636ActiveMLS ID #1973368, Angie Wilson. WIREX MLS
- $550,0003 bd2 ba3.6k sqft13004 State #26, Brownsville, MN 55919For SaleMLS ID #7119309, Nicole Dahl, @properties La Crosse. NorthstarMLS as distributed by MLS GRID
- $699,9004 bd3 ba2.9k sqftPettibone Pointe, La Crosse, WI 54601ActiveMLS ID #1968878, Jennifer Pretasky. WIREX MLS
- $385,0004 bd3 ba3.6k sqft1206 Willow St, La Crescent, MN 55947For SaleMLS ID #7080015, Angela Wilson, Gerrard-Hoeschler. NorthstarMLS as distributed by MLS GRID
- $499,9004 bd3 ba2.5k sqft1912 McGilvray WAY, Holmen, WI 54636ActiveMLS ID #1975816, Sherie Grass. WIREX MLS
