Here is an opportunity to purchase a 5 bedroom and 4 bath home with 4100 sq. ft. of living space with a attached double car garage and a attached work shop area. The house was built in 1988 and the lot is 100 ft. by 140 ft. in size. On the main level you will find a laundry room, a 3/4 bathroom and a large office room. Then there is the large kitchen and breakfast room. Coming out of the kitchen you leading into the dinning room and main level living room area. Further down the hall you will find 2 bedrooms and a full bathroom, along with a large master bedroom. The master bedroom has its own large walk-in closet and full master bathroom. There is a open staircase leading down into the fully finished basement. Down there you will find a huge rec room and living room area. There 2 egress bedrooms and a full bathroom. There are huge amounts of storage rooms in the basement, consisting of 3 separate rooms. The house has forced air electric heat and central air conditioning. You will also find several smaller electric heaters thru out the house. The garage is 26 x 26 and has electric over head heat. The work shop area is located directly behind the garage and is 13 x 26 in size and also has electric heat. There is a large 16 x 20 - 3 seasons sunroom located directly off the kitchen. An additional single car garage is located in the backyard that is 16 x20 with a cement floor, perfect for additional storage. Please call us with any questions or to set up an appointment to see this amazing house.
Sold
Price Unknown
122 10th St W, Bottineau, ND 58318
5beds
4,096sqft
SingleFamily
Built in 1988
0.32 Acres Lot
$358,300 Zestimate®
$--/sqft
$2,065 Estimated rent
Home value
$358,300
$326,000 - $398,000
$2,065/mo
Zestimate® history
Owner options
List your home for rent
$2,065/mo
Rent Zestimate®
Find your next renter with Zillow Rental Manager. Plus, with online applications, you can quickly screen prospective tenants – for free.
$2,065/mo
Rent Zestimate®
Refinance and save
Refinancing to a lower rate could help reduce your monthly payments and save thousands over the life of the loan.
Explore your selling options
Work with a Zillow partner agent
Leverage their expertise and Zillow's premium Showcase listings to get your home seen by more buyers.
Get startedList with your own agent
Get your home in front of millions of buyers by listing it on Zillow.
Learn how to do itSell it yourself
Take full control of how buyers see your home on Zillow by listing For Sale by Owner (FSBO).
List your homeWhat's special
Facts & features
Interior
Bedrooms & bathrooms
- Bedrooms: 5
- Bathrooms: 4
- Full bathrooms: 4
Heating
- Baseboard, Forced air, Electric
Cooling
- Central
Appliances
- Included: Dishwasher, Dryer, Garbage disposal, Microwave, Range / Oven, Washer
Features
- Flooring: Carpet, Linoleum / Vinyl
- Basement: Finished, Full, Bathrooms(1), Bedrooms(2)
- Has fireplace: Yes
- Fireplace features: Wood Burning Stove
Interior area
- Total interior livable area: 4,096 sqft
Property
Parking
- Total spaces: 2
- Parking features: Garage - Attached
Features
- Patio & porch: Patio, Screened Porch, Enclosed Porch
- Fencing: Fenced
Lot
- Size: 0.32 Acres
Details
- Parcel number: 52000100372000
- Lease amount: $0
Construction
Type & style
- Home type: SingleFamily
- Architectural style: Ranch
Materials
- Roof: Asphalt
Condition
- Year built: 1988
- Major remodel year: 0
Utilities & green energy
- Electric: Amps(0)
- Sewer: Community
- Water: Community
Community & HOA
Location
- Region: Bottineau
Financial & listing details
- Tax assessed value: $276,100
- Annual tax amount: $2,611
- Date available: 03/14/2023
Price history
| Date | Event | Price |
|---|---|---|
| 8/30/2023 | Sold | -- |
Source: Public Record Report a problem | ||
| 7/24/2023 | Contingent | $298,000$73/sqft |
Source: My State MLS #11163996 Report a problem | ||
| 3/27/2023 | Listed for sale | $298,000$73/sqft |
Source:  My State MLS #11163996 Report a problem My State MLS #11163996 Report a problem | ||
Public tax history
| Year | Property taxes | Tax assessment |
|---|---|---|
| 2024 | $2,611 -41% | $276,100 -9.1% |
| 2023 | $4,424 +6.8% | $303,700 +2205.6% |
| 2022 | $4,142 +1.9% | $13,172 |
| 2021 | $4,065 +5.2% | $13,172 |
| 2020 | $3,862 +5.1% | $13,172 -1.2% |
| 2018 | $3,675 +5% | $13,329 -91.1% |
| 2017 | $3,500 +15% | $149,750 -0.1% |
| 2016 | $3,044 -1.5% | $149,900 -50.1% |
| 2015 | $3,089 -0.1% | $300,200 -1.1% |
| 2014 | $3,092 -7.1% | $303,500 +31.3% |
| 2011 | $3,329 | $231,100 |
Find assessor info on the county website
Neighborhood: 58318
Nearby homes
- $134,600-- bd-- ba-- sqft911 Sinclair St, Bottineau, ND 58318Off Market
- $122,5003 bd2 ba1.3k sqft1001 Sinclair St, Bottineau, ND 58318Off Market
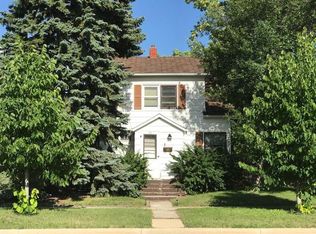
- $213,3002 bd2 ba2.3k sqft104 10th St W, Bottineau, ND 58318Off Market
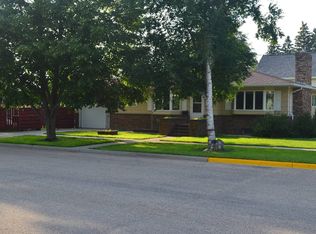
- $156,7003 bd2 ba1.5k sqft918 Main St, Bottineau, ND 58318Off Market
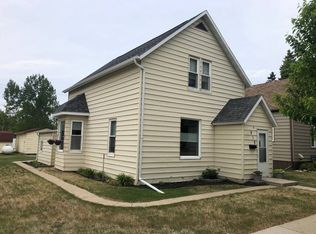
- $137,100-- bd-- ba-- sqft916 Main St, Bottineau, ND 58318Off Market
- $152,200-- bd-- ba-- sqft922 Sinclair St, Bottineau, ND 58318Off Market
- $109,900-- bd-- ba-- sqft922 Sinclair St, Bottineau, ND 58318Off Market
- $246,200-- bd-- ba-- sqft910 Main St, Bottineau, ND 58318Off Market
Nearby schools
GreatSchools rating
- 7/10Bottineau Elementary SchoolGrades: PK-6Distance: 0.5 mi
- 4/10Bottineau Junior-Senior High SchoolGrades: 7-12Distance: 0.5 mi
Schools provided by the listing agent
- District: Bottineau 1
Source: The MLS. This data may not be complete. We recommend contacting the local school district to confirm school assignments for this home.
- North Dakota
- Bottineau County
- Bottineau
- 58318
- 122 10th St W
Nearby cities
Nearby zip codes
Other Bottineau Topics
