Skip main navigation
Off market
  • Price Unknown

    122-124 Albion St, Somerville, MA 02144

    9beds
    3,741sqft
    3 Family
    Built in 1910
    -- sqft lot
    $-- Zestimate®
    $--/sqft
    $4,241 Estimated rent

    Home value

    Not available

    Estimated sales range

    Not available

    $4,241/mo

    Zestimate® history
    Loading
    Loading...

    Owner options

    List your home for rent

    $4,241/mo

    Rent Zestimate®

    Find your next renter with Zillow Rental Manager. Plus, with online applications, you can quickly screen prospective tenants – for free.

    Learn more

    $4,241/mo

    Rent Zestimate®

    Refinance and save

    Refinancing to a lower rate could help reduce your monthly payments and save thousands over the life of the loan.

    See today's rates

    Explore your selling options

    Work with a Zillow partner agent

    Leverage their expertise and Zillow's premium Showcase listings to get your home seen by more buyers.

    Get started

    List with your own agent

    Get your home in front of millions of buyers by listing it on Zillow.

    Learn how to do it

    Sell it yourself

    Take full control of how buyers see your home on Zillow by listing For Sale by Owner (FSBO).

    List your home

    What's special

    Stone wallsB-dry basement waterproofing systemFront onesRear porches rebuiltOil tanksOversized yard

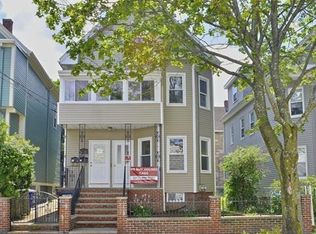
    EXCEPTIONAL LOCATION, well maintained, and available for purchase for the first time in over 65 years! This spacious three family is less than a QUARTER OF A MILE FROM THE NEW MAGOUN SQUARE GREEN LINE and is an excellent opportunity for owner-occupants and investors alike. Three generously sized, three bedroom one bathroom units make up this special property that is located near DAVIS SQUARE, BALL SQUARE, TUFTS UNIVERSITY, and MAGOUN SQUARE. The roof was replaced in 2018, oil tanks in 2010, two boilers in 2008 and one in 2004, rear porches rebuilt in 2015 and front ones in 2012. The windows and B-Dry basement waterproofing system are about 20 years old. The landscaping was professionally done last year and the vinyl siding is in good shape. The DRIVEWAY CAN FIT FOUR CARS and there is common laundry in the basement. The oversized yard offers stone walls in the front and plenty of space to relax out back. 1st floor unit leased until 8/31; 2nd and 3rd floor units are tenants at will.

    This property is off market, which means it's not currently listed for sale or rent on Zillow. This may be different from what's available on other websites or public sources.

    Zillow last checked:

    Listing updated:

    Listed by:

    Ian McGovern 978-394-2759,

    Keller Williams Realty Boston Northwest 978-369-5775

    Bought with:

    The Quirk Group

    Coldwell Banker Realty - Boston

    Source: MLS PIN,MLS#: 73093051

    Facts & features

    Interior

    Bedrooms & bathrooms
    • Bedrooms: 9
    • Bathrooms: 3
    • Full bathrooms: 3
    Heating
    • Hot Water, Steam, Oil, Unit Control
    Cooling
    • Window Unit(s), None
    Appliances
    • Included: Washer, Dryer, Range, Dishwasher, Refrigerator, Freezer, Disposal
    • Laundry: Washer Hookup, Dryer Hookup, Gas Dryer Hookup
    Features
    • Storage, Other, Laundry Room, Mudroom, Ceiling Fan(s), Pantry, High Speed Internet, Bathroom With Tub & Shower, Open Floorplan, Internet Available - Unknown, Living Room, Dining Room, Kitchen
    • Flooring: Tile, Vinyl, Hardwood
    • Doors: Insulated Doors, Storm Door(s)
    • Windows: Box/Bay/Bow Window(s), Insulated Windows, Screens
    • Basement: Full,Walk-Out Access,Interior Entry,Sump Pump,Concrete,Unfinished
    • Has fireplace: No
    Interior area
    • Total structure area: 3,741
    • Total interior livable area: 3,741 sqft

    Property

    Parking
    • Total spaces: 4
    • Parking features: Paved Drive, Off Street, Tandem, Paved
    • Uncovered spaces: 4
    Features
    • Patio & porch: Porch, Deck - Roof, Patio, Covered
    • Exterior features: Balcony/Deck, Balcony, Rain Gutters, Professional Landscaping, Garden, Stone Wall
    • Fencing: Fenced/Enclosed,Fenced
    • Has view: Yes
    • View description: City View(s), City
    • Frontage length: 49.00
    Lot
    • Size: 5,430 sqft
    Details
    • Parcel number: M:34 B:D L:22
    • Zoning: RB

    Construction

    Type & style
    • Home type: MultiFamily
    • Property subtype: 3 Family
    Materials
    • Frame
    • Foundation: Block
    • Roof: Rubber
    Condition
    • Year built: 1910

    Utilities & green energy

    • Electric: Circuit Breakers, Individually Metered
    • Sewer: Public Sewer
    • Water: Public
    • Utilities for property: for Gas Range, for Gas Oven, for Gas Dryer, Washer Hookup
    Green energy
    • Energy efficient items: Thermostat, Varies per Unit

    Community & neighborhood

    Community
    • Community features: Public Transportation, Shopping, Pool, Tennis Court(s), Park, Walk/Jog Trails, Golf, Medical Facility, Laundromat, Bike Path, Conservation Area, Highway Access, House of Worship, Private School, Public School, T-Station, University, Other, Sidewalks
    Location
    • Region: Somerville

    HOA & financial

    Other financial information
    • Total actual rent: 6500

    Other

    Other facts
    • Listing terms: Contract
    • Road surface type: Paved

    Price history

    DateEventPrice
    7/10/2023Sold$1,600,000+3.4%$428/sqft
    Source: MLS PIN #73093051 Report a problem
    3/30/2023Listed for sale$1,548,000$414/sqft
    Source: MLS PIN #73093051 Report a problem

    Public tax history

    Tax history is unavailable.

    Neighborhood: Spring Hill

    Nearby schools

    GreatSchools rating