Great rental income opportunity, 2 spacious and exceptional year round homes on the same lot in Eagle Bay Park. Excellent rental history with the short term rental permit in place. You can live use one home and rent out the other. Deeded lake rights to Eagle Bay Beach and close to the snowmobile trails, the best of all the seasons that the Old Forge area has to offer, at your front door. Centrally located in Eagle Bay. A must see property.
Sold for $900,000
$900,000
122-124 East Ave, Eagle Bay, NY 13331
9beds
3,841sqft
Single Family Residence
Built in 1923
0.31 Acres Lot
$1,109,100 Zestimate®
$234/sqft
$3,193 Estimated rent
Home value
$1,109,100
$965,000 - $1.29M
$3,193/mo
Zestimate® history
Owner options
List your home for rent
$3,193/mo
Rent Zestimate®
Find your next renter with Zillow Rental Manager. Plus, with online applications, you can quickly screen prospective tenants – for free.
$3,193/mo
Rent Zestimate®
Refinance and save
$6,557/mo
Est. payment
Refinancing to a lower rate could help reduce your monthly payments and save thousands over the life of the loan.
$6,557/mo
Est. payment
Explore your selling options
Work with a Zillow partner agent
Leverage their expertise and Zillow's premium Showcase listings to get your home seen by more buyers.
Get startedList with your own agent
Get your home in front of millions of buyers by listing it on Zillow.
Learn how to do itSell it yourself
Take full control of how buyers see your home on Zillow by listing For Sale by Owner (FSBO).
List your homeWhat's special
Old forge areaLake rights
Zillow last checked:
Listing updated:
Listed by:
Sandra Albert,
Timm Associates Sothebys International Realty
Bought with:
Non-Member Agent
Non-Member
Source: ACVMLS,MLS#: 179195
Facts & features
Interior
Bedrooms & bathrooms
- Bedrooms: 9
- Bathrooms: 4
- Full bathrooms: 4
Primary bedroom
- Description: Primary Bedroom
- Features: Carpet
- Level: First
Bedroom 2
- Description: 11.8 x 11,Bedroom 2
- Features: Hardwood
- Level: Second
Bedroom 3
- Description: 10.5 x 8.6,Bedroom 3
- Features: Hardwood
- Level: Second
Bathroom
- Description: 7 x 7,Bathroom
- Features: Ceramic Tile
- Level: First
Basement
- Description: Basement
Den
- Description: 5 x 7,Bath 2
- Features: Ceramic Tile
- Level: Second
Dining room
- Description: 12.6 X 11.2,Dining Room
- Features: Hardwood
- Level: First
Kitchen
- Description: 7.3 X 13.7,Kitchen
- Features: Hardwood
- Level: First
Living room
- Description: 23.2 X 22.5,Living Room
- Features: Hardwood
- Level: First
Other
- Description: 4.5 X 7.7,Foyer
- Features: Other
- Level: First
Other
- Description: 9.9 x 10.9,Bedroom 4
- Features: Hardwood
- Level: Second
Other
- Description: 9.9 x 10.9,Bedroom 5
- Features: Hardwood
- Level: Second
Utility room
- Description: 5.6 X 6.9,Utility Room
- Features: Linoleum
- Level: First
Heating
- Free Standing Stove, Oil, Propane, Steam
Cooling
- None
Appliances
- Included: Dishwasher, Dryer, Freezer, Gas Cooktop, Gas Oven, Gas Range, Microwave, Oven, Refrigerator, Washer
- Laundry: Electric Dryer Hookup, Gas Dryer Hookup, Washer Hookup
Features
- High Speed Internet
- Windows: Insulated Windows
- Basement: Full,Walk-Out Access
- Number of fireplaces: 1
- Fireplace features: Family Room, Wood Burning Stove
Interior area
- Total structure area: 3,841
- Total interior livable area: 3,841 sqft
- Finished area above ground: 3,841
- Finished area below ground: 0
Property
Parking
- Total spaces: 2
- Parking features: Driveway, Gravel
- Attached garage spaces: 2
Features
- Levels: Two
- Stories: 2
- Patio & porch: Porch, Screened
- Exterior features: Gas Grill
- Has view: Yes
- View description: Neighborhood
- Waterfront features: Deeded Waterfront
Lot
- Size: 0.31 Acres
- Dimensions: 50 x 191 x 100 x 73
- Features: Few Trees, Level, Many Trees
- Topography: Level
Details
- Parcel number: 039.3329
- Zoning: Residential
- Special conditions: Standard
- Other equipment: Generator
Construction
Type & style
- Home type: SingleFamily
- Architectural style: Adirondack
- Property subtype: Single Family Residence
Materials
- Wood Siding
- Foundation: Block, Stone
- Roof: Metal
Condition
- Year built: 1923
Utilities & green energy
- Sewer: Septic Tank
- Water: Shared Well, Well, Well Drilled
- Utilities for property: Cable Available, Internet Available
Community & HOA
Community
- Security: Carbon Monoxide Detector(s), Smoke Detector(s)
- Subdivision: None
HOA
- Has HOA: Yes
- Amenities included: None
- Services included: None
- HOA fee: $390 monthly
Location
- Region: Eagle Bay
Financial & listing details
- Price per square foot: $234/sqft
- Annual tax amount: $3,804
- Date on market: 7/2/2023
- Listing agreement: Exclusive Right To Sell
- Listing terms: Cash,Conventional
- Lease term: Negotiable
- Road surface type: Paved
Price history
| Date | Event | Price |
|---|---|---|
| 5/29/2024 | Sold | $900,000-5.3%$234/sqft |
Source:  ACVMLS #179195 Report a problem ACVMLS #179195 Report a problem | ||
| 4/18/2024 | Pending sale | $950,000$247/sqft |
Source: ACVMLS #179195 Report a problem | ||
| 7/3/2023 | Listed for sale | $950,000$247/sqft |
Source: ACVMLS #179195 Report a problem | ||
Public tax history
Tax history is unavailable.
Neighborhood: 13331
Nearby homes
- $269,9003 bd1 ba810 sqft120 East Ave, Eagle Bay, NY 13331Off Market
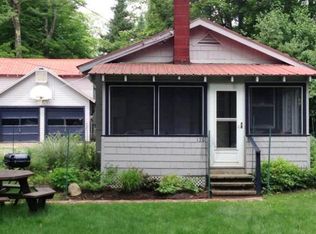
- $587,0535 bd2 ba1.9k sqft122 East Ave, Eagle Bay, NY 13331Off Market
- $153,3002 bd1 ba960 sqft118 East Ave, Eagle Bay, NY 13331Off Market
- $550,0004 bd2 ba1.5k sqft118 East Ave, Eagle Bay, NY 13331Sold

- $94,1022 bd1 ba528 sqft110 East Ave, Eagle bay, NY 13331Off Market
- $247,0003 bd1 ba1k sqft126 East Ave, Eagle Bay, NY 13331Off Market
- $154,700-- bd-- ba-- sqft128 East Ave, Eagle Bay, NY 13331Off Market
- $7,7194 bd1 ba1.3k sqft135 East Ave, Eagle Bay, NY 13331Off Market
Nearby schools
GreatSchools rating
- 5/10Town Of Webb SchoolGrades: PK-12Distance: 6.6 mi
- New York
- Herkimer County
- Eagle Bay
- 13331
- 122-124 East Ave
Nearby cities
Nearby zip codes
Other Eagle Bay Topics
